 1 / 25
5155 IDLEWOOD CRESCENT
Burlington (Appleby), Ontario, L7L3Y5
$969,900
Bedrooms
3
Bathrooms
2
Parking
3
About this property
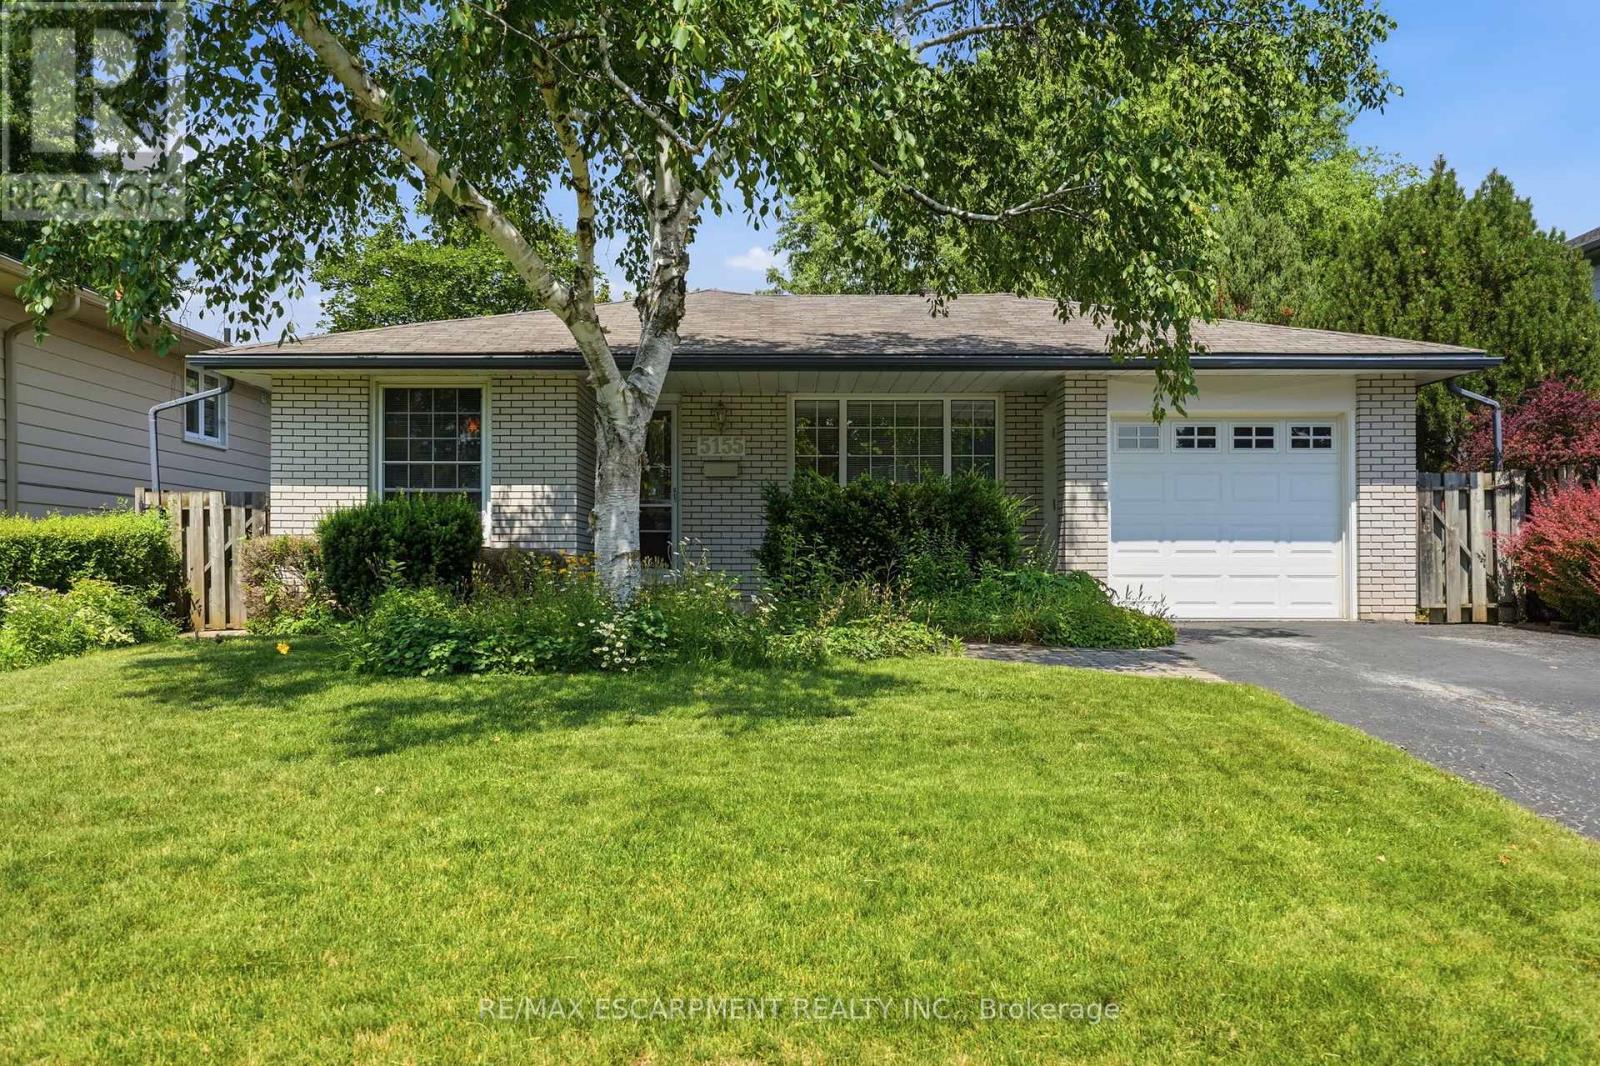
Welcome to this solid three bedroom back-split tucked into one of Pinedale's quietest streets. This is a neighborhood built for family life, with schools and parks just a short walk away and everyday shopping only minutes down the road. Inside, the home offers a practical layout with two full bathrooms and a finished recreation room anchored by a gas fireplace stove, ideal for cozy evenings or weekend gatherings. The single car garage adds everyday convenience, while the generous backyard gives families and pets plenty of room to spread out. This is the kind of street people put down roots on, with great bones and a location close to everything that matters. A home ready for its next chapter. RSA. (id:66779)
Rooms
| Living room | Main level | — |
| Dining room | Main level | — |
| Kitchen | Main level | — |
| Primary Bedroom | Second level | — |
| Bedroom | Second level | — |
| Bedroom | Second level | — |
| Bathroom | Second level | — |
| Recreational, Games room | Lower level | — |
| Utility room | Lower level | — |
| Bathroom | Lower level | — |
Details
- Sewer
- Sanitary sewer
- Cooling
- Central air conditioning
- Heating
- Forced air, Natural gas
- List aor
- Toronto
- Basement
- Finished, Partial
- Appliances
- Washer, Refrigerator, Central Vacuum, Stove, Dryer, Microwave, Freezer, Window Coverings
- Directions
- Cross Streets: BRIDLE WOOD. ** Directions: PINEDALE AVE TO BRIDLE WOOD TO IDLEWOOD CRES.
- Fireplace
- Yes
- Water source
- Municipal water
- Structure type
- House
- Fireplaces total
- 1
- Parking features
- Attached Garage, Garage
- Tax annual amount
- 5,056
- Building features
- Fireplace(s)
- Exterior features
- Brick, Aluminum siding
- Fireplace features
- Free Standing Metal
- Foundation details
- Concrete
- Lot size dimensions
- 46.5 x 112.4 FT
- Zoning description
- R3.2
- Bedrooms above grade
- 3
- Property attached
- No
More in Burlington




The trademarks REALTOR®, REALTORS®, and the REALTOR® logo are controlled by The Canadian Real Estate Association (CREA) and identify real estate professionals who are members of CREA. The trademarks MLS®, Multiple Listing Service® and the associated logos are owned by CREA and identify the quality of services provided by real estate professionals who are members of CREA. Listing data is provided by the REALTOR.ca Data Distribution Facility (DDF®) and is deemed reliable but is not guaranteed accurate by CREA.