 1 / 25
515 - 4878 POWERS COMMON
Burlington (Alton), Ontario, L7M2B4
$459,000
Bedrooms
2
Bathrooms
2
Parking
1
About this property
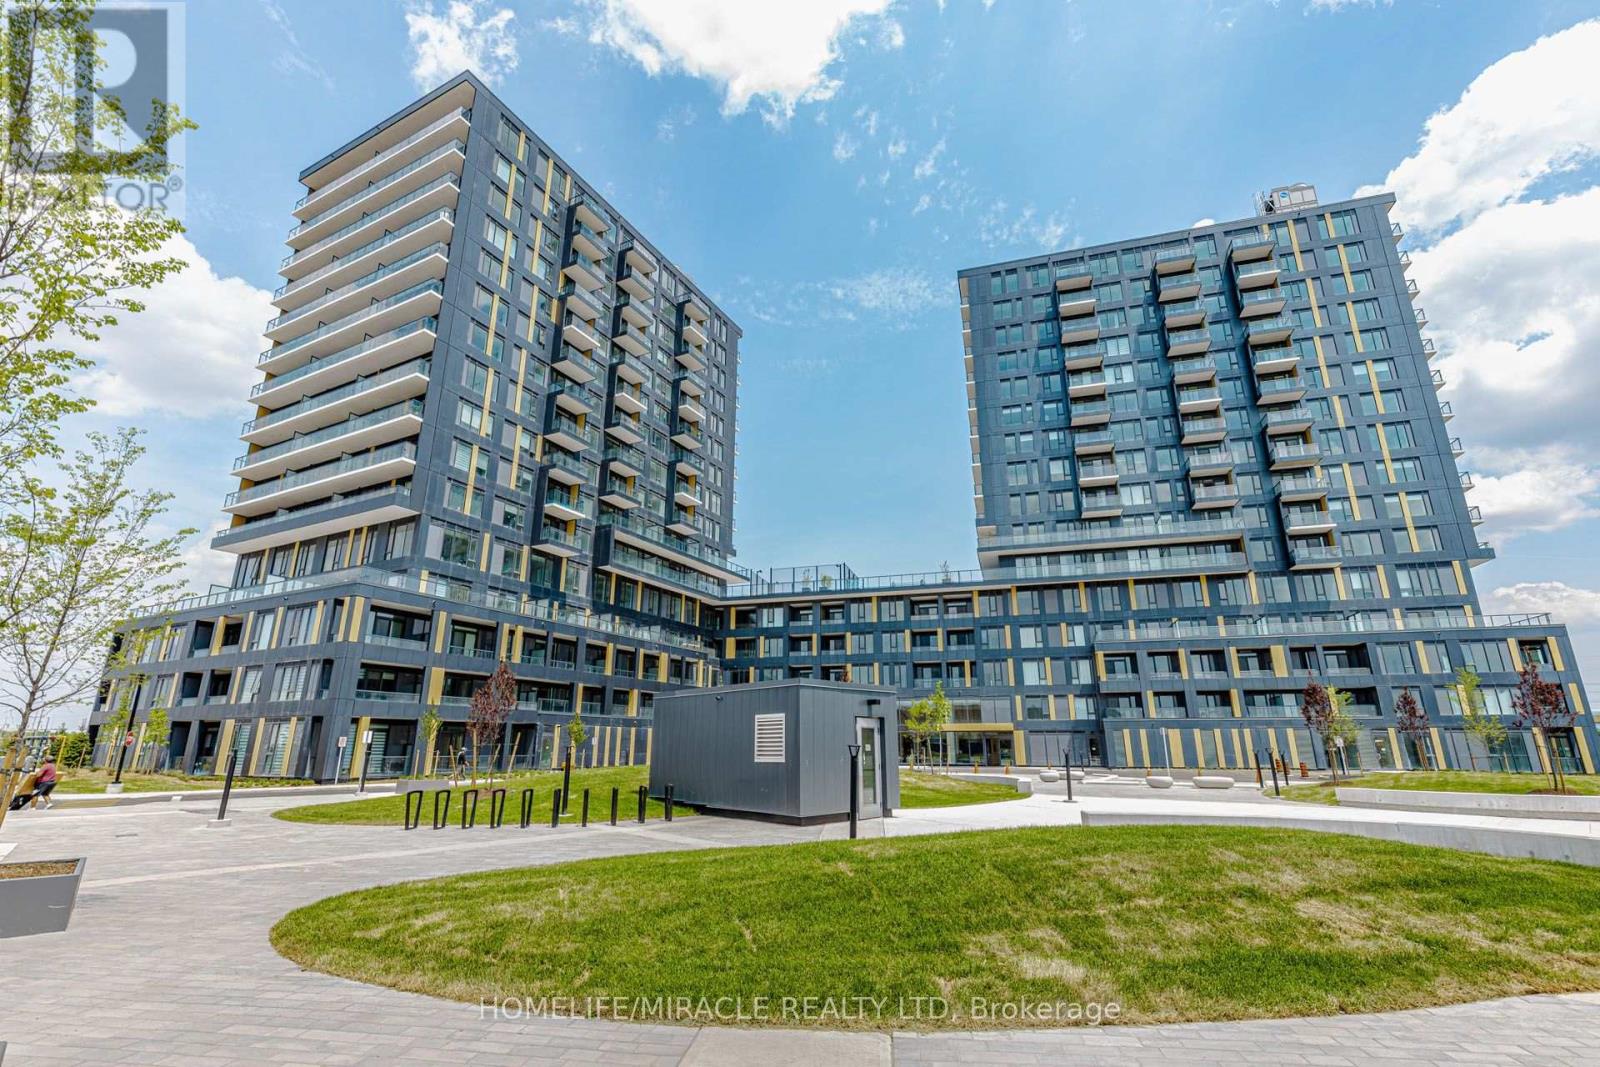
Excellent BRAND NEW Condo FOR SALE. Features 2 bedroom, 2 Bath, 1 Car Parking, 1 Storage Locker and more. Located in THE REALM Condos in the heart of Burlington's sought-after Alton Village! This brand new, never before lived in unit offers modern, low-maintenance living with upscale finishes throughout. Bright, open concept layout featuring soaring high ceilings, sleek contemporary design, and an abundance of natural light. Enjoy a stylish kitchen, premium finishes, and functional living space perfect for first-time buyers, investors, or professionals. Unbeatable location close to shopping, restaurants, parks, schools, transit, and major highways. Experience luxury condo living with state-of-the-art amenities in one of Burlington's newest developments. (id:66779)
Rooms
| Living room | Main level | — |
| Primary Bedroom | Main level | — |
| Bedroom | Main level | — |
| Bathroom | Main level | — |
| Bathroom | Main level | — |
| Laundry room | Main level | — |
Details
- Cooling
- Central air conditioning
- Heating
- Forced air, Natural gas
- List aor
- Toronto
- Basement
- None
- Appliances
- Washer, Refrigerator, Dishwasher, Stove, Dryer, Microwave, Hood Fan
- Directions
- Cross Streets: Dundas St and Appleby Line. ** Directions: Turn right on Appleby Line.
- Fireplace
- No
- Lot features
- Elevator, In suite Laundry
- Structure type
- Apartment
- Association fee
- 543.03
- Association name
- First Service Residential
- Parking features
- Garage, Underground
- Tax annual amount
- 3,264
- Building features
- Storage - Locker, Exercise Centre, Security/Concierge
- Exterior features
- Brick
- Security features
- Security system
- Community features
- Community Centre, Pets Allowed With Restrictions
- Zoning description
- Residential
- Bedrooms above grade
- 2
- Property attached
- Yes
- Association fee includes
- Common Area Maintenance, Parking
- Association fee frequency
- Monthly
More in Burlington




The trademarks REALTOR®, REALTORS®, and the REALTOR® logo are controlled by The Canadian Real Estate Association (CREA) and identify real estate professionals who are members of CREA. The trademarks MLS®, Multiple Listing Service® and the associated logos are owned by CREA and identify the quality of services provided by real estate professionals who are members of CREA. Listing data is provided by the REALTOR.ca Data Distribution Facility (DDF®) and is deemed reliable but is not guaranteed accurate by CREA.