 1 / 25
5147 RAVINE Crescent
Burlington, Ontario, L7L6N3
$999,999
Bedrooms
3
Bathrooms
3
Living area
1,515 square feet
Parking
3
Year built
1999
About this property
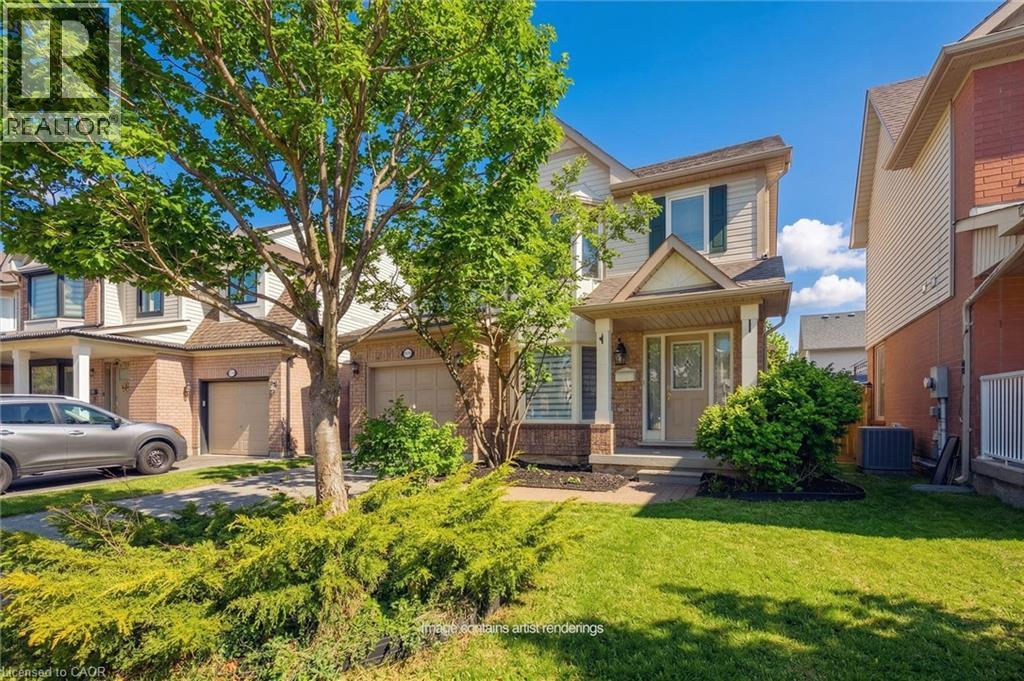
Welcome to the Orchard! This charming well maintained 3-bedroom, 2.5 bath home is perfectly situated on a quiet family friendly street. The welcoming front porch leads you to a spacious layout with front foyer and combined Living and Dining rooms with hardwood floors. The Kitchen has been updated with quartz counters and features a separate dinette space. The main floor Family room includes a gas fireplace and window seat overlooking the yard. A two piece bath is conveniently located on this level. The second floor features engineered hardwood throughout. The spacious Primary bedroom includes a walk-in closet and 4 piece ensuite bathroom. Two additional bedrooms and 4 piece bath with new vanity are located on this level. One bedroom features a laundry closet complete with a washer and dryer for convenience. The unfinished basement offers many possibilities for renovation and additional living space including a rough-in for an additional bathroom. The private yard includes an oversized multi-tier deck for quiet relaxation. Located within walking distance to top rated schools, shopping and restaurants. Perfect for families or downsizers, quick possession is available. Ready to move in! (id:66779)
Rooms
| Utility room | Basement | — |
| Laundry room | Second level | — |
| 4pc Bathroom | Second level | — |
| Full bathroom | Second level | — |
| Bedroom | Second level | 9'6'' x 9'3'' |
| Bedroom | Second level | 9'6'' x 9'3'' |
| Primary Bedroom | Second level | 14'3'' x 15'9'' |
| 2pc Bathroom | Main level | — |
| Family room | Main level | 10'6'' x 9'11'' |
| Kitchen | Main level | 11'1'' x 15'2'' |
| Dining room | Main level | 7'10'' x 4'7'' |
| Living room | Main level | 11'1'' x 12'4'' |
Details
- Sewer
- Municipal sewage system
- Cooling
- Central air conditioning
- Heating
- Forced air, Natural gas
- List aor
- Cornerstone
- Stories
- 2
- Basement
- Unfinished, Full
- Year built
- 1,999
- Appliances
- Washer, Refrigerator, Dishwasher, Stove, Dryer
- Directions
- Pathfinder to Ravine
- Fireplace
- Yes
- Water source
- Municipal water
- Structure type
- House
- Fireplaces total
- 1
- Parking features
- Attached Garage
- Tax annual amount
- 517,700
- Exterior features
- Vinyl siding
- Foundation details
- Poured Concrete
- Zoning description
- R03
- Bedrooms above grade
- 3
- Bedrooms below grade
- 0
- Property attached
- No
- Above grade finished area
- 1,515
More in Burlington




The trademarks REALTOR®, REALTORS®, and the REALTOR® logo are controlled by The Canadian Real Estate Association (CREA) and identify real estate professionals who are members of CREA. The trademarks MLS®, Multiple Listing Service® and the associated logos are owned by CREA and identify the quality of services provided by real estate professionals who are members of CREA. Listing data is provided by the REALTOR.ca Data Distribution Facility (DDF®) and is deemed reliable but is not guaranteed accurate by CREA.