 1 / 25
514 THELMA STREET
Burlington (Appleby), Ontario, L7L6W8
$899,000
Bedrooms
3
Bathrooms
3
Parking
2
About this property
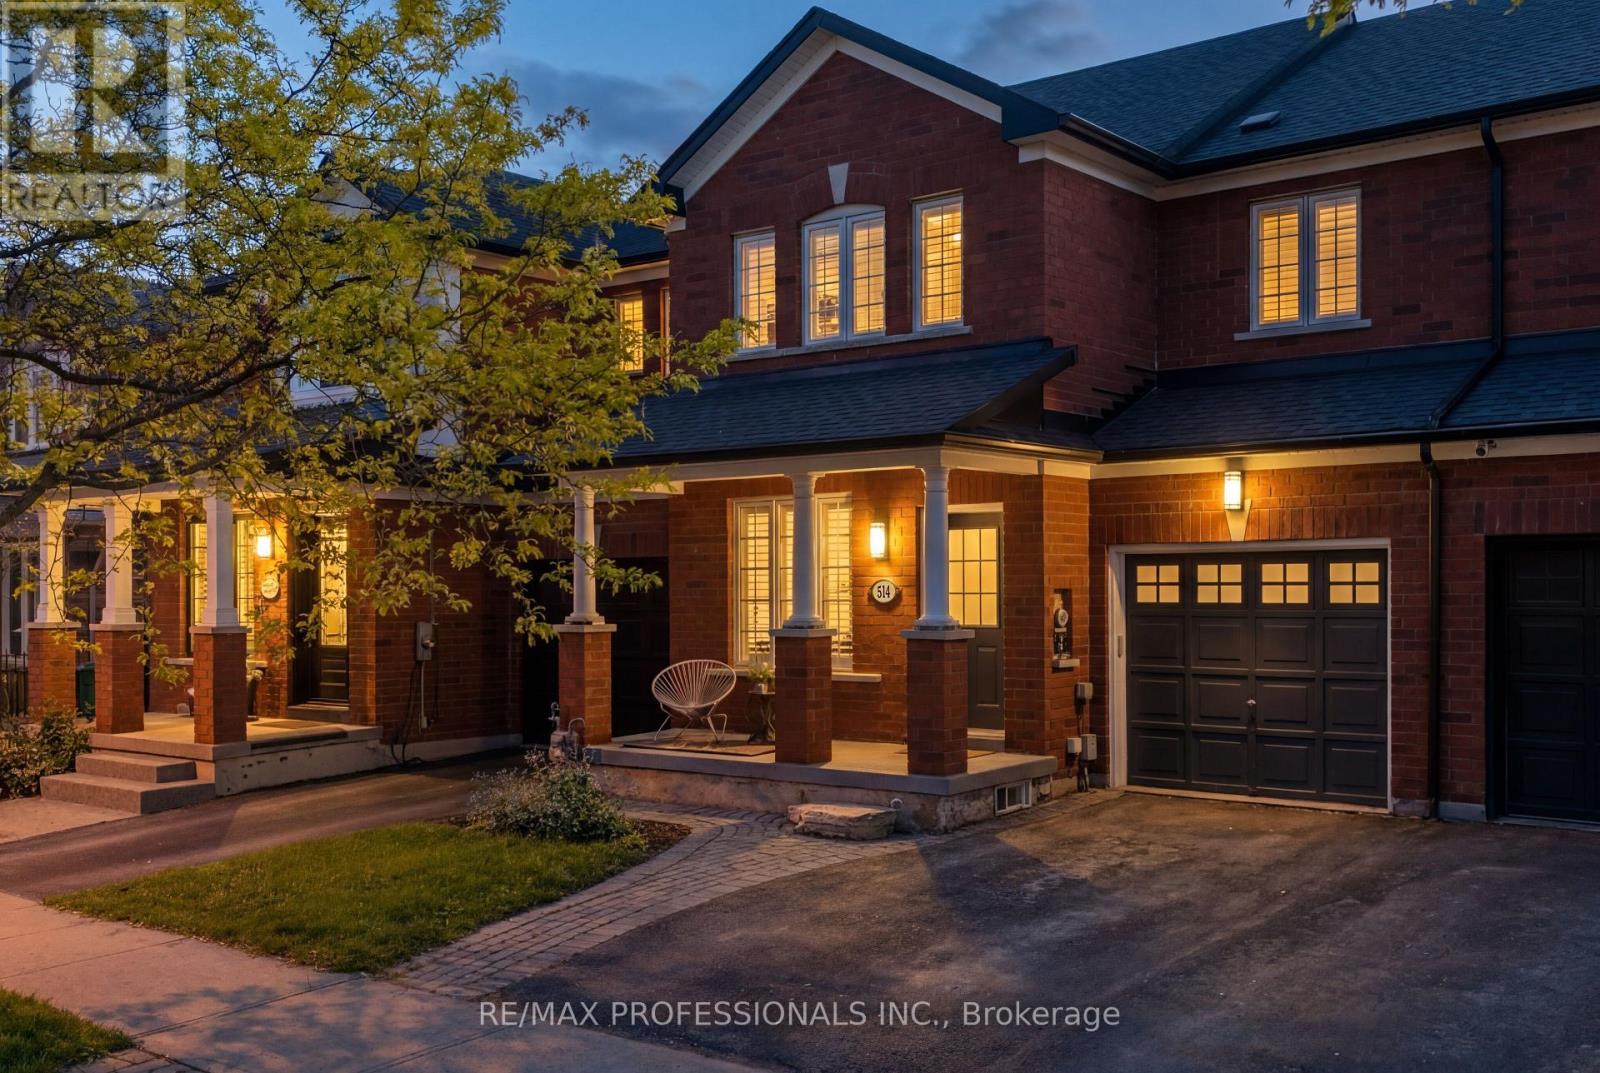
Welcome to 514 Thelma - beautifully maintained freehold townhome! The perfect blend of comfort, style, and functionality in sought after Appleby community in Burlington . Bright and spacious layout with generously sized principal rooms, ideal for both cozy living and entertaining. Updated kitchen with modern finishes and ample storage with breakfast nook overlooking the rear garden. Upstairs offer timeless layout with 3 excellent sized bedrooms with primary 3 piece ensuite and walk in closet. Covered front porch with beautifully maintained rear garden. Perfect outdoor entertaining space with outdoor seating area. Endless opportunity on the lower level. Private oversized garage with walk-through to backyard. Close to Appleby Go, new shopping plaza and boutique shops. Hiking trails & no maintenance fees! (id:66779)
Rooms
| Kitchen | Main level | — |
| Cold room | Basement | — |
| Primary Bedroom | Second level | — |
| Other | Basement | — |
| Laundry room | Basement | — |
| Bedroom | Second level | — |
| Eating area | Main level | — |
| Dining room | Main level | — |
| Bedroom | Second level | — |
| Living room | Main level | — |
Details
- Sewer
- Sanitary sewer
- Cooling
- Central air conditioning
- Fencing
- Fenced yard
- Heating
- Forced air, Natural gas
- List aor
- Toronto
- Stories
- 2
- Basement
- Unfinished, Full
- Flooring
- Hardwood
- Appliances
- Washer, Refrigerator, Central Vacuum, Dishwasher, Stove, Dryer, Blinds, Window Coverings, Garage door opener remote(s)
- Directions
- Burloak/New St
- Fireplace
- No
- Water source
- Municipal water
- Structure type
- Row / Townhouse
- Parking features
- Garage
- Tax annual amount
- 4,372.15
- Exterior features
- Brick
- Community features
- Community Centre
- Foundation details
- Concrete
- Lot size dimensions
- 28.4 x 84.3 FT
- Bedrooms above grade
- 3
- Property attached
- Yes
More in Burlington




The trademarks REALTOR®, REALTORS®, and the REALTOR® logo are controlled by The Canadian Real Estate Association (CREA) and identify real estate professionals who are members of CREA. The trademarks MLS®, Multiple Listing Service® and the associated logos are owned by CREA and identify the quality of services provided by real estate professionals who are members of CREA. Listing data is provided by the REALTOR.ca Data Distribution Facility (DDF®) and is deemed reliable but is not guaranteed accurate by CREA.