 1 / 22
510 - 4878 POWERS COMMON
Burlington (Alton), Ontario, L7M2B4
Price on request
Bedrooms
1
Bathrooms
1
Parking
1
About this property
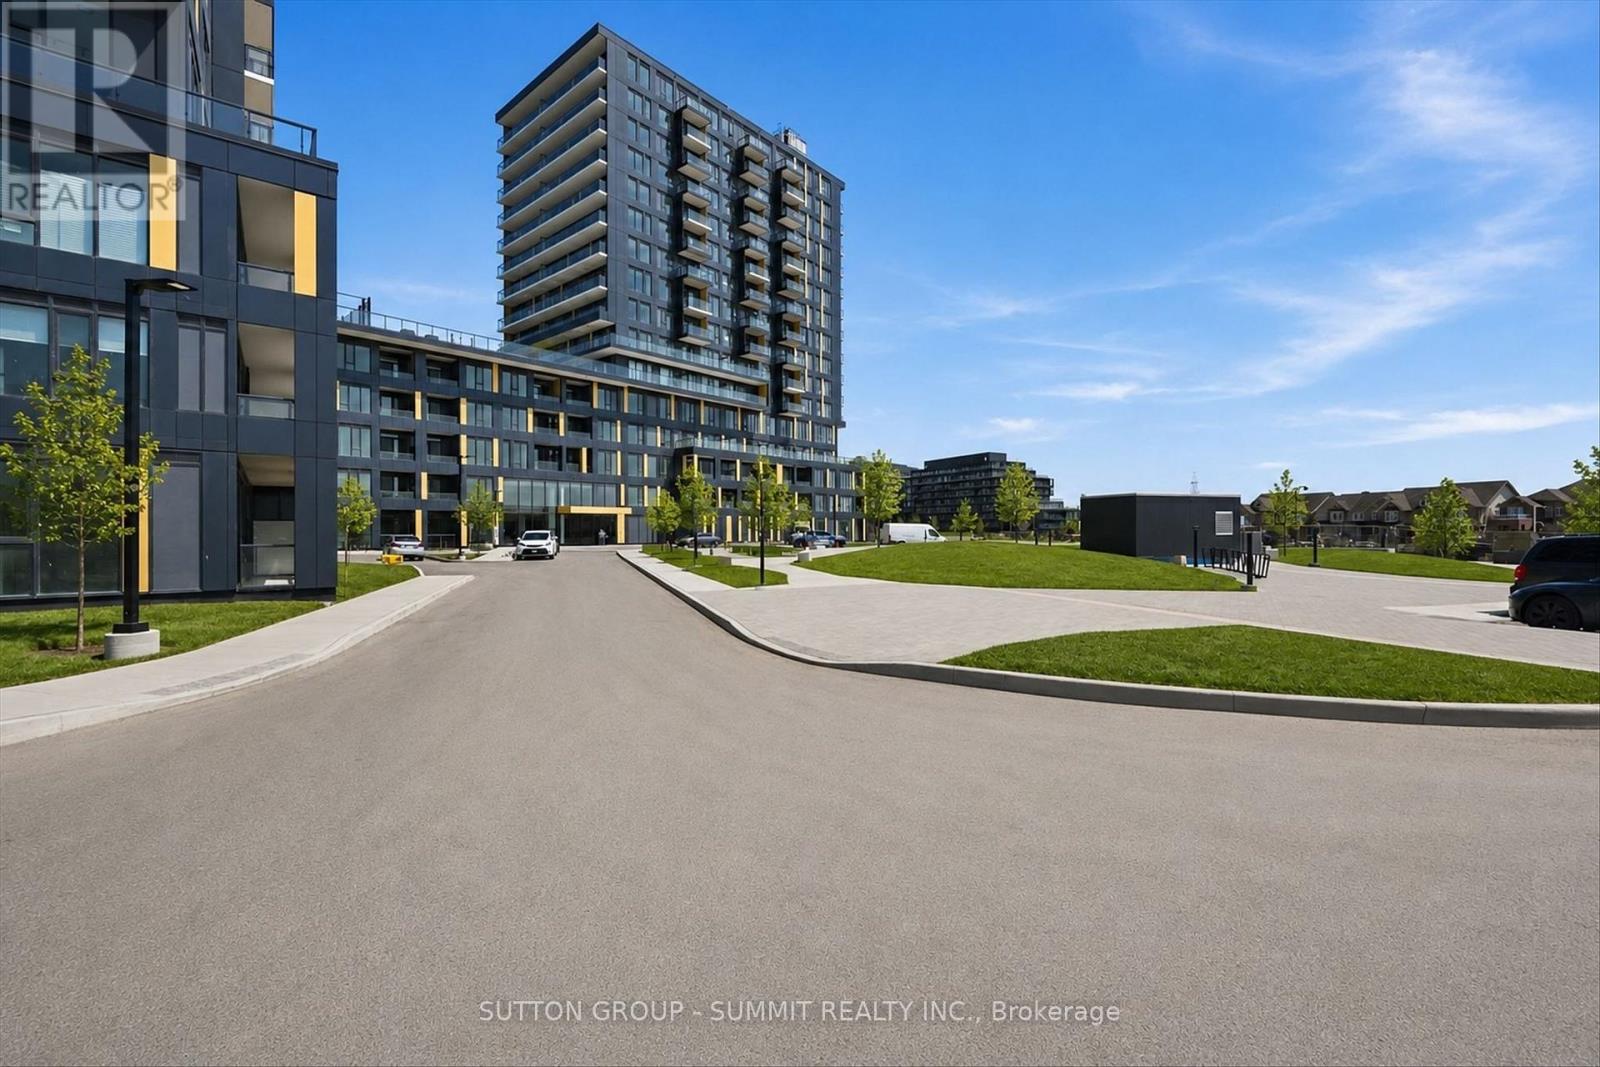
Be the first to call this stunning brand-new, never-lived-in 1-bedroom suite at Realm Condos home. Thoughtfully designed with a bright open-concept layout, contemporary finishes, floor-to-ceiling windows, a sleek modern kitchen with quartz countertops, in-suite laundry, and a private balcony. Perfect for professionals seeking style, comfort, and convenience. Residents enjoy an exceptional collection of amenities including a state-of-the-art fitness centre, concierge, co-working spaces, party lounge, rooftop terrace with BBQs, sauna, pet spa, children's play area, visitor parking, and smart building technology. Situated in Burlington's highly desirable Alton Village, you're just steps to shopping, restaurants, cafés, Walmart, Farm Boy, Longo's, and everyday conveniences, with easy access to Highways 403, 407 & QEW, public transit, parks, scenic walking trails, and Appleby GO Station for effortless commuting. Experience modern living in one of Burlington's newest and most exciting communities. (id:66779)
Rooms
| Kitchen | Main level | — |
| Living room | Main level | — |
| Bedroom | Main level | — |
Details
- Cooling
- Central air conditioning
- Heating
- Forced air, Natural gas
- List aor
- Toronto
- Basement
- None
- Appliances
- Washer, Refrigerator, Dishwasher, Stove, Dryer
- Directions
- Cross Streets: Appleby Line & Dundas St. ** Directions: north on Appleby Line from Dundas St. left at Palladium Way and building will be on your left.
- Fireplace
- No
- Lot features
- Balcony, Carpet Free, In suite Laundry
- Structure type
- Apartment
- Association name
- First Service Residential
- Parking features
- Garage, Underground
- Building features
- Exercise Centre, Separate Heating Controls, Party Room, Security/Concierge, Visitor Parking
- Exterior features
- Concrete
- Community features
- Pets Allowed With Restrictions
- Bedrooms above grade
- 1
- Property attached
- Yes
More in Burlington




The trademarks REALTOR®, REALTORS®, and the REALTOR® logo are controlled by The Canadian Real Estate Association (CREA) and identify real estate professionals who are members of CREA. The trademarks MLS®, Multiple Listing Service® and the associated logos are owned by CREA and identify the quality of services provided by real estate professionals who are members of CREA. Listing data is provided by the REALTOR.ca Data Distribution Facility (DDF®) and is deemed reliable but is not guaranteed accurate by CREA.