 1 / 25
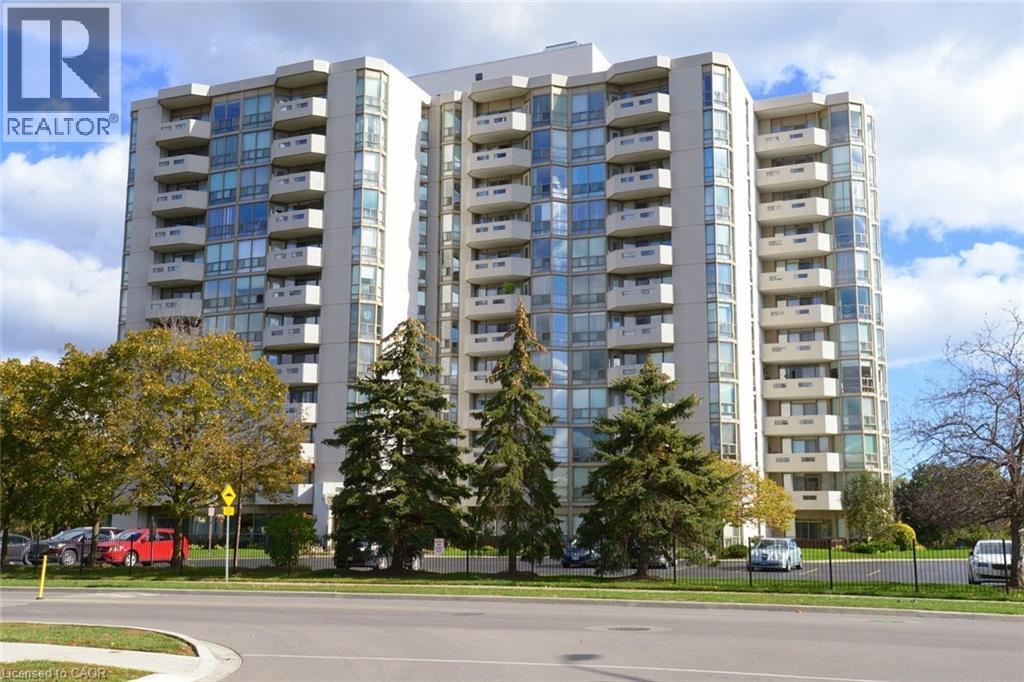
5090 PINEDALE Avenue Unit# 501
Burlington, Ontario, L7L3V8
$749,000
Bedrooms
2
Bathrooms
2
Living area
1,298 square feet
Parking
1
Year built
1988
About this property
Welcome to the 5090 Building in the coveted Pinedale Estates neighbourhood. This is a lovely condo building with reliable, on-site superintendents. This beautifully maintained ROSSEAU model features approx 1298 square feet of living space. This lovely corner unit boasts both north-west & east views. These highly desired corner units do not become available very often. An ideal location on the 5th floor makes this condo bright with many windows allowing for spectacular sunrises from the east and sunsets to the west. Featuring floor to ceiling windows, 2 beds/2 baths, spacious kitchen with ample cabinetry, stainless appliances and cozy eating area. The generous living and dining areas are perfect for both relaxing & entertaining. The private balcony provides a lovely spot to unwind and enjoy spectacular sunsets. One undergound parking space and one locker complete the package. Residents enjoy access to an impressive array of amenities that foster a vibrant and social lifestyle — ideal for those looking to stay active & connected. Whether it's gathering with neighbours, enjoying recreational facilities, or simply taking advantage of well-appointed common areas, there's always something to enjoy. Say goodbye to your grass cutting chores and indulge in the many amenities this beautiful building has to Offer: library, indoor pool, golf simulator, workshop, party room, billiards room, sauna & more. Ideally located, this condo is just moments from shopping, places of worship, public transit and major transportation routes making daily errands and commuting a breeze. Perfect for downsizers, professionals or anyone seeking low-maintentance living without sacrificing lifestyle, this is a wonderful opportunity. Burlington has many amenities to enhance your lifestyle. (id:66779)
Rooms
| Laundry room | Main level | — |
| 3pc Bathroom | Main level | — |
| Bedroom | Main level | 11'2'' x 12'0'' |
| 4pc Bathroom | Main level | — |
| Primary Bedroom | Main level | 11'4'' x 14'0'' |
| Eat in kitchen | Main level | 9'4'' x 10'0'' |
| Dining room | Main level | 10'0'' x 19'0'' |
| Living room | Main level | 10'0'' x 17'0'' |
Details
- View
- View (panoramic)
- Sewer
- Municipal sewage system
- Cooling
- Central air conditioning
- Heating
- Heat Pump
- List aor
- Cornerstone
- Stories
- 1
- Basement
- None
- Utilities
- Electricity, Cable, Telephone
- Year built
- 1,988
- Appliances
- Washer, Dishwasher, Stove, Dryer, Microwave
- Directions
- APPLEBY LINE - EAST ON PINEDALE
- Fireplace
- No
- Lot features
- Balcony, Paved driveway
- Water source
- Municipal water
- Pool features
- Indoor pool
- Structure type
- Apartment
- Association fee
- 1,108.28
- Parking features
- Underground, Visitor Parking
- Tax annual amount
- 3,235.39
- Building features
- Exercise Centre, Guest Suite
- Exterior features
- Stucco, Metal
- Security features
- Alarm system, Security system
- Foundation details
- Poured Concrete
- Zoning description
- RL-6
- Bedrooms above grade
- 2
- Bedrooms below grade
- 0
- Property attached
- Yes
- Above grade finished area
- 1,298
- Association fee includes
- Common Area Maintenance, Cable TV, Insurance
- Association fee frequency
- Monthly
More in Burlington




The trademarks REALTOR®, REALTORS®, and the REALTOR® logo are controlled by The Canadian Real Estate Association (CREA) and identify real estate professionals who are members of CREA. The trademarks MLS®, Multiple Listing Service® and the associated logos are owned by CREA and identify the quality of services provided by real estate professionals who are members of CREA. Listing data is provided by the REALTOR.ca Data Distribution Facility (DDF®) and is deemed reliable but is not guaranteed accurate by CREA.