 1 / 25
5080 PINEDALE Avenue Unit# 1105
Burlington, Ontario, L7L5V7
$800,000
Bedrooms
2
Bathrooms
2
Living area
1,368 square feet
Parking
2
Year built
1988
About this property
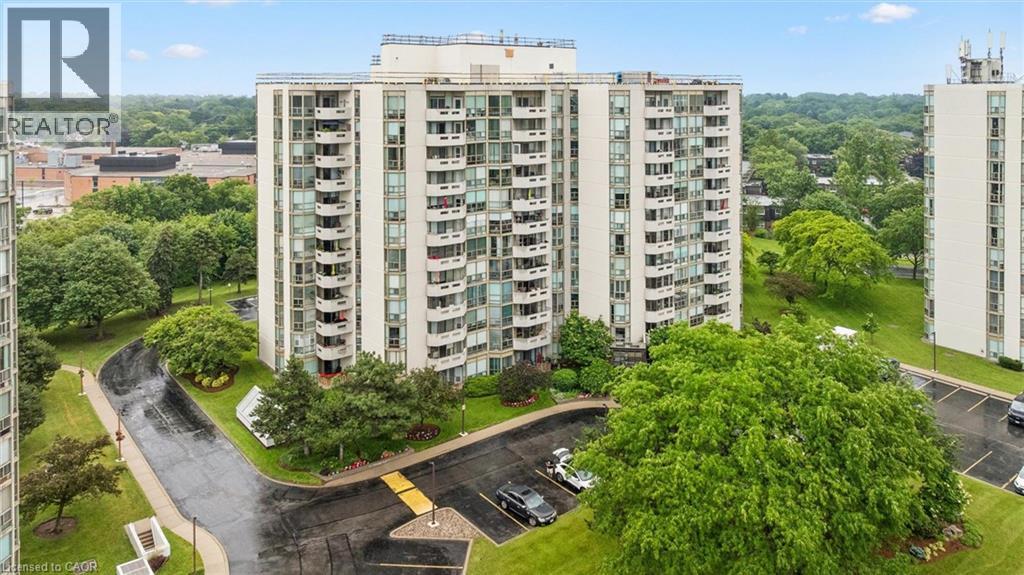
LARGEST UNIT WITH LARGEST BALCONY in Pinedale Estates! Welcome to this 1300+ sqft exceptional corner suite offering enviably a combination of space, comfort, and breathtaking panoramic views. This updated unit boasts one of the largest square balconies across all three buildings, providing extraordinary 180-degree views. Enjoy spectacular sunrises and sunsets from the comfort of your own home, with clear-day views extending to Toronto skyline & CN Tower, sailboats gliding across the lake, and the beautiful Escarpment in autumn. Features include a separate foyer/hallway upon entry, an updated kitchen with quartz countertops, undermount apron double-sink, open shelves, and seated peninsula, hardwood flooring throughout, fresh paint, two full bathrooms, and new blinds installed in 2026. Additional upgrades include a new owned furnace and air conditioning system (approx 7 months). A large in-suite laundry room offers excellent storage space, while 2 owned side-by-side parking spaces add everyday convenience. Residents enjoy a meticulously maintained building with outstanding amenities, including an indoor pool, hot tub, sauna, fitness room, party room, billiards room, golf driving range, library, and ample visitor parking. Also, a beautiful outdoor patio with BBQs, seating/lounge areas, exclusive rear access for residents, and a vibrant social events, barbeques, parties, and live entertainment organized by the condominium corp and residents' committee. Full cable and internet service are included in the condominium fees, and full-time on-site superintendents, who reside in the building and are available seven days a week, ensure exceptional care of the property, amenities, and grounds. Ideally located close to schools, parks, library, Fortinos, FreshCo, LCBO, pharmacies, restaurants, and countless other everyday conveniences. This exceptional suite offers the perfect blend of carefree condo living, resort-style amenities, & some of Burlington's most spectacular views. (id:66779)
Rooms
| Laundry room | Main level | 7'6'' x 8'6'' |
| 3pc Bathroom | Main level | 7'6'' x 7'6'' |
| Bedroom | Main level | 11'1'' x 18'3'' |
| Full bathroom | Main level | 7'5'' x 4'11'' |
| Primary Bedroom | Main level | 11'4'' x 19'11'' |
| Breakfast | Main level | 9'4'' x 8'4'' |
| Eat in kitchen | Main level | 9'4'' x 10'1'' |
| Dining room | Main level | 11'11'' x 16'10'' |
| Living room | Main level | 11'9'' x 19'1'' |
| Foyer | Main level | 6'10'' x 11'2'' |
Details
- Sewer
- Municipal sewage system
- Cooling
- Central air conditioning
- Heating
- Heat Pump, Electric
- List aor
- Cornerstone
- Stories
- 1
- Basement
- None
- Year built
- 1,988
- Appliances
- Refrigerator, Dishwasher, Stove, Window Coverings, Microwave Built-in
- Directions
- Appleby/New Street
- Fireplace
- No
- Lot features
- Balcony, Automatic Garage Door Opener
- Water source
- Municipal water
- Structure type
- Apartment
- Association fee
- 1,014.48
- Parking features
- Underground, Open, Visitor Parking
- Tax annual amount
- 3,451.96
- Building features
- Car Wash, Exercise Centre, Party Room
- Exterior features
- Concrete, Other
- Zoning description
- RL6
- Bedrooms above grade
- 2
- Bedrooms below grade
- 0
- Property attached
- Yes
- Construction materials
- Concrete block, Concrete Walls
- Above grade finished area
- 1,368
- Association fee includes
- Landscaping, Cable TV, Water, Insurance, Other, See Remarks, Parking
- Association fee frequency
- Monthly
More in Burlington




The trademarks REALTOR®, REALTORS®, and the REALTOR® logo are controlled by The Canadian Real Estate Association (CREA) and identify real estate professionals who are members of CREA. The trademarks MLS®, Multiple Listing Service® and the associated logos are owned by CREA and identify the quality of services provided by real estate professionals who are members of CREA. Listing data is provided by the REALTOR.ca Data Distribution Facility (DDF®) and is deemed reliable but is not guaranteed accurate by CREA.