 1 / 25
5080 PINEDALE Avenue Unit# 1001
Burlington, Ontario, L7L5V7
$748,888
Bedrooms
2
Bathrooms
2
Living area
1,337 square feet
Parking
1
Year built
1988
About this property
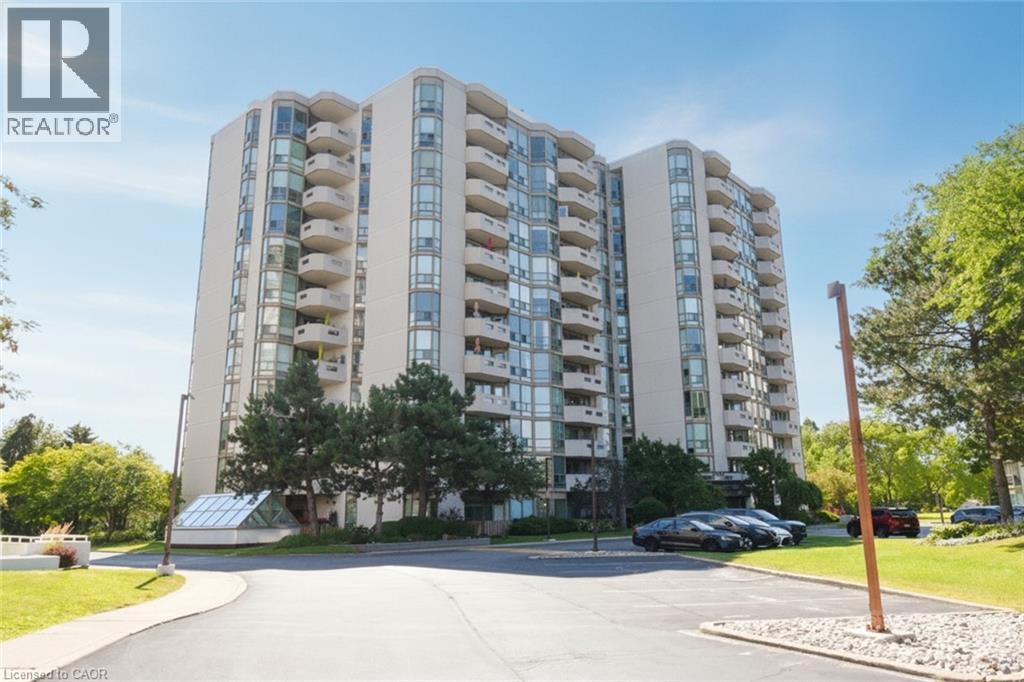
Most sought after “Rousseau Model” , 1337 Sqft with fabulous views in this upgraded corner unit. Large spacious Balcony with lake and escarpment views . Bright spacious eat in Kitchen complemented by stainless steel appliances plus wine fridge. Enjoy sunsets. Expansive windows. Spacious entry foyer with mirrored closets + classy French door entry. Perfect split bedroom plan provides privacy for your guests. 2 full Baths. Huge ensuite Laundry. Family sized Dining rm with Patio Sliders out to 85 sq ft sharp upgraded floors and no carpets. Walk to Go station , pharmacies, Fortino’s, Home Hardware and on Bus route- yet walk down to the LAKE . Locker included, Lush well kept landscaped grounds. Take Elevator right down to “Indoor Year Round Pool”. New Heat Pump. This is a MUST SEE AT GREAT VALUE”. (id:66779)
Rooms
| Laundry room | Main level | 7'4'' x 8'6'' |
| 3pc Bathroom | Main level | 6'' |
| Bedroom | Main level | 10'11'' x 17'10'' |
| 3pc Bathroom | Main level | — |
| Primary Bedroom | Main level | 11'3'' x 13'10'' |
| Dining room | Main level | 10'9'' x 19'3'' |
| Eat in kitchen | Main level | 9'2'' x 17'11'' |
| Living room | Main level | 12'0'' x 16'10'' |
| Foyer | Main level | 6'10'' x 11'2'' |
Details
- Sewer
- Municipal sewage system
- Cooling
- Central air conditioning
- Heating
- Heat Pump
- List aor
- Cornerstone
- Stories
- 1
- Basement
- None
- Year built
- 1,988
- Appliances
- Washer, Refrigerator, Wine Fridge, Dryer, Microwave
- Directions
- Appleby Line to Pinedale Avenue
- Fireplace
- No
- Lot features
- Balcony, No Pet Home
- Water source
- Municipal water
- Pool features
- Indoor pool
- Structure type
- Apartment
- Association fee
- 1,014.34
- Parking features
- Underground, None
- Tax annual amount
- 4,307.88
- Building features
- Exercise Centre
- Exterior features
- Stucco
- Community features
- School Bus
- Foundation details
- Poured Concrete
- Zoning description
- RL6
- Bedrooms above grade
- 2
- Bedrooms below grade
- 0
- Property attached
- Yes
- Above grade finished area
- 1,337
- Association fee includes
- Landscaping, Property Management, Heat, Water, Insurance, Parking
- Association fee frequency
- Monthly
More in Burlington




The trademarks REALTOR®, REALTORS®, and the REALTOR® logo are controlled by The Canadian Real Estate Association (CREA) and identify real estate professionals who are members of CREA. The trademarks MLS®, Multiple Listing Service® and the associated logos are owned by CREA and identify the quality of services provided by real estate professionals who are members of CREA. Listing data is provided by the REALTOR.ca Data Distribution Facility (DDF®) and is deemed reliable but is not guaranteed accurate by CREA.