 1 / 25
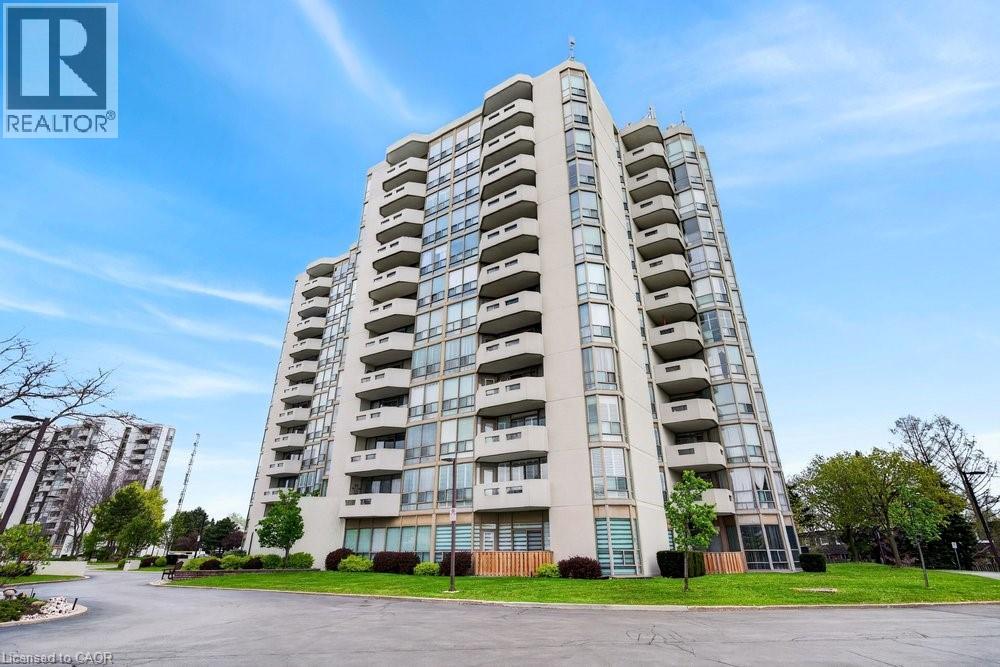
5070 PINEDALE Avenue Unit# 808
Burlington, Ontario, L7L5V6
$679,000
Bedrooms
3
Bathrooms
2
Living area
1,221 square feet
Parking
2
Year built
1988
About this property
NEWLY RENOVATED UNIT WITH 2 UNDERGROUND PARKING! Welcome to Pinedale Estates at 5070 Pinedale Ave #808, an exceptionally bright 1,200 sq ft suite in a highly sought-after building. This desirable floorplan features generous living space including a newly renovated kitchen with brand new stainless steel appliances, new flooring, fresh paint, updated bathrooms and abundant natural light throughout. The large primary retreat features an ensuite, walk-in closet and direct balcony access. Two spacious bedrooms, two renovated bathrooms and a versatile sunroom create comfort and flexibility for downsizers or anyone seeking turnkey living in South Burlington. A rare find, this suite includes 2 underground parking spaces, providing unmatched convenience and long-term value in this well-maintained building. Enjoy resort-style amenities including an indoor pool, sauna, gym, party room, library and golf room, all accessible without leaving the building. Embrace a walkable lifestyle with grocery stores, restaurants, parks and transit just steps away, plus easy access to Appleby Village, Burloak Waterfront Park, Downtown Burlington, the QEW and 407. (id:66779)
Rooms
| Den | Main level | 9'0'' x 11'6'' |
| 3pc Bathroom | Main level | — |
| Bedroom | Main level | 17'2'' x 11'2'' |
| 4pc Bathroom | Main level | — |
| Primary Bedroom | Main level | 19'3'' x 11'7'' |
| Kitchen | Main level | 11'11'' x 11'4'' |
| Dining room | Main level | 13'0'' x 11'10'' |
| Living room | Main level | 13'9'' x 11'10'' |
Details
- Sewer
- Municipal sewage system
- Cooling
- Central air conditioning
- Heating
- Forced air, Natural gas
- List aor
- Cornerstone
- Stories
- 1
- Basement
- None
- Utilities
- Natural Gas, Electricity, Cable, Telephone
- Year built
- 1,988
- Appliances
- Washer, Refrigerator, Dishwasher, Stove, Dryer, Window Coverings
- Directions
- Appleby Line/ East on Pinedale
- Fireplace
- No
- Lot features
- Balcony
- Water source
- Municipal water
- Pool features
- Indoor pool
- Structure type
- Apartment
- Association fee
- 862.98
- Parking features
- Underground, None
- Tax annual amount
- 3,218
- Building features
- Car Wash, Exercise Centre, Party Room
- Exterior features
- Concrete
- Zoning description
- RL6
- Bedrooms above grade
- 2
- Bedrooms below grade
- 1
- Property attached
- Yes
- Construction materials
- Concrete block, Concrete Walls
- Above grade finished area
- 1,221
- Association fee includes
- Landscaping, Cable TV, Water, Insurance, Parking
- Association fee frequency
- Monthly
More in Burlington




The trademarks REALTOR®, REALTORS®, and the REALTOR® logo are controlled by The Canadian Real Estate Association (CREA) and identify real estate professionals who are members of CREA. The trademarks MLS®, Multiple Listing Service® and the associated logos are owned by CREA and identify the quality of services provided by real estate professionals who are members of CREA. Listing data is provided by the REALTOR.ca Data Distribution Facility (DDF®) and is deemed reliable but is not guaranteed accurate by CREA.