 1 / 25
506 - 399 ELIZABETH STREET
Burlington (Brant), Ontario, L7R0A4
$679,000
Bedrooms
1
Bathrooms
1
Parking
1
About this property
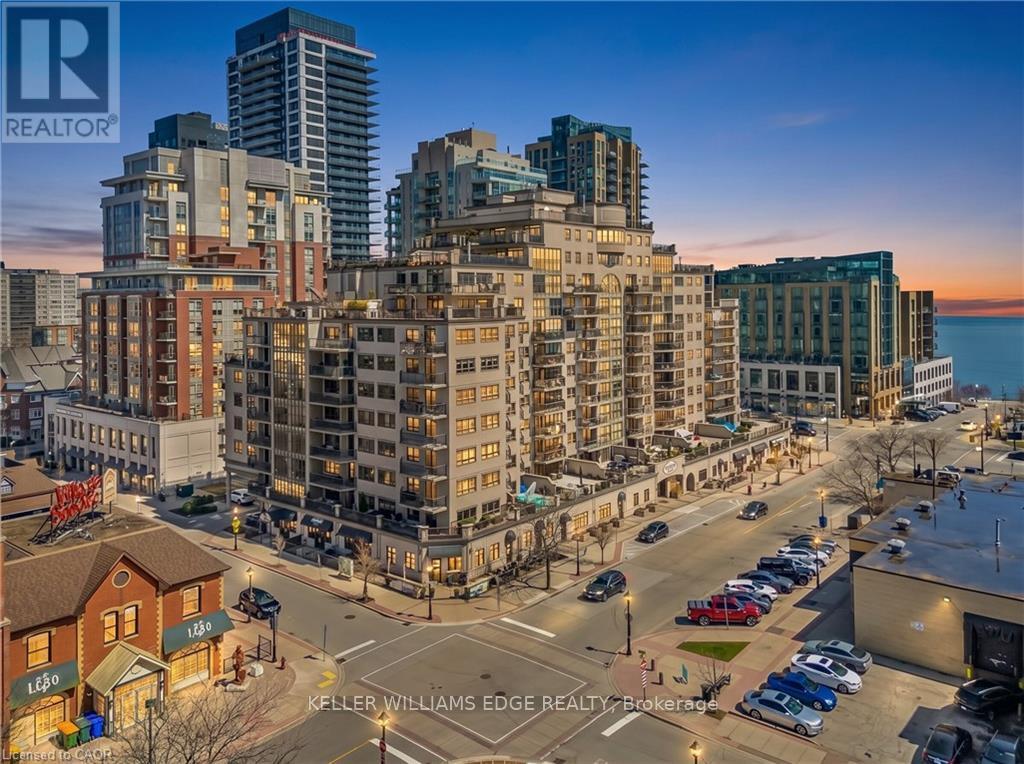
Location, location. Welcome to The Baxter, one of downtown Burlington's most desirable condo residences, where everything you need is right at your doorstep; restaurants, boutique shopping, grocery stores, the lakefront, Spencer Smith Park, and scenic walking and biking trails. This spacious and beautifully updated one-bed, one-bath suite on the fifth floor offers approximately 871 sq. ft. of thoughtfully designed living space. The unit has been tastefully renovated with a custom kitchen featuring soft-close cabinetry, Caesarstone countertops, pot drawers, and custom millwork, complemented by new flooring and updated lighting throughout. A large north-facing balcony extends your living space outdoors and overlooks The Village Square.Additional highlights include ensuite laundry, an oversized storage locker conveniently located just across the hall, and secure underground parking. Residents enjoy recently renovated common areas, concierge service, and exceptional value with all-inclusive maintenance fees covering heat, hydro, water, parking, locker, and - as of June 1 - high-speed internet and cable with streaming services. An ideal opportunity to enjoy a low-maintenance lifestyle in Burlington's vibrant and ever-growing downtown core. (id:66779)
Rooms
| Living room | Main level | — |
| Dining room | Main level | — |
| Kitchen | Main level | — |
| Bedroom | Main level | — |
| Bathroom | Main level | — |
| Laundry room | Main level | — |
Details
- Cooling
- Central air conditioning
- Heating
- Forced air, Natural gas
- List aor
- Toronto
- Tax year
- 2,025
- Basement
- None
- Appliances
- Washer, Refrigerator, Dishwasher, Stove, Dryer, Microwave, Window Coverings, Garage door opener
- Directions
- Cross Streets: Lakeshore Road. ** Directions: Lakeshore Road to Elizabeth Street.
- Fireplace
- No
- Lot features
- Balcony, Carpet Free, In suite Laundry
- Structure type
- Apartment
- Association fee
- 775.56
- Association name
- Progress Property Management
- Parking features
- Garage, Underground
- Tax annual amount
- 3,945
- Building features
- Storage - Locker, Car Wash, Exercise Centre, Recreation Centre, Security/Concierge
- Exterior features
- Brick, Stone
- Security features
- Alarm system
- Community features
- Pets not Allowed
- Foundation details
- Poured Concrete
- Zoning description
- DW-305
- Bedrooms above grade
- 1
- Property attached
- Yes
- Association fee includes
- Insurance
- Association fee frequency
- Monthly
More in Burlington




The trademarks REALTOR®, REALTORS®, and the REALTOR® logo are controlled by The Canadian Real Estate Association (CREA) and identify real estate professionals who are members of CREA. The trademarks MLS®, Multiple Listing Service® and the associated logos are owned by CREA and identify the quality of services provided by real estate professionals who are members of CREA. Listing data is provided by the REALTOR.ca Data Distribution Facility (DDF®) and is deemed reliable but is not guaranteed accurate by CREA.