 1 / 25
5035 BIDWELL Common
Burlington, Ontario, L7L0A4
$1,100,000
Bedrooms
2
Bathrooms
3
Living area
1,646 square feet
Parking
2
About this property
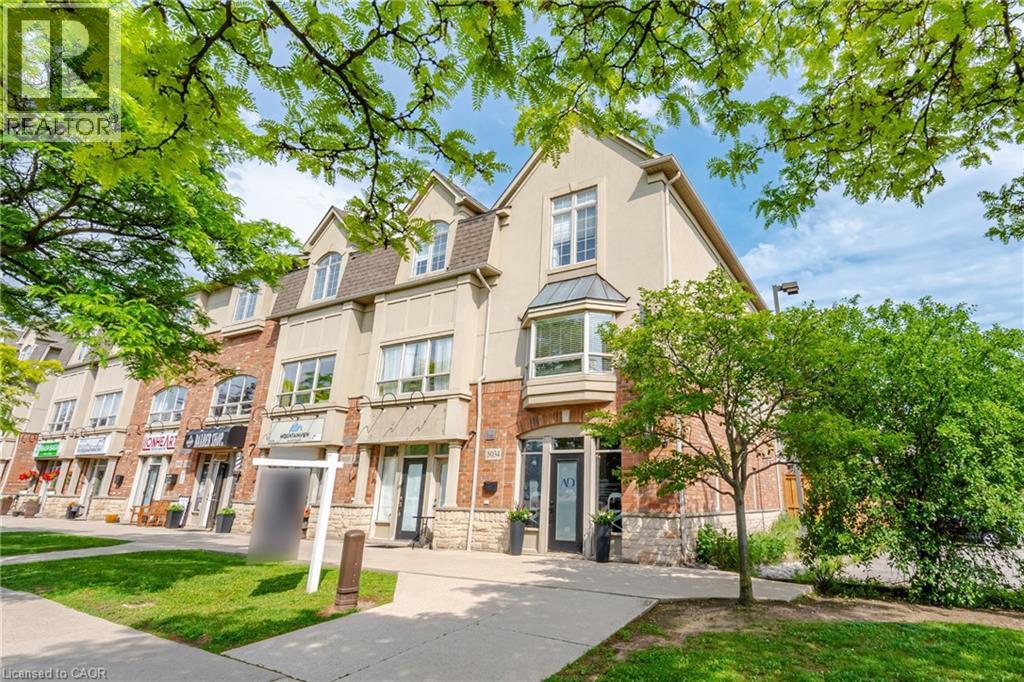
Incredible opportunity to own a unique multi-use live/work property in Burlington. Built by Branthaven Homes, this three-storey townhome offers the perfect blend of commercial and residential space. The ground-level storefront and finished basement are designated for commercial use, while the second and third levels provide a bright and spacious residential living area above. Featuring two separate entrances, two municipal addresses, and two independent HVAC systems, the property allows for complete separation between the commercial and residential components. An ideal setup for entrepreneurs, small business owners, investors, or those seeking the convenience of living and working in one exceptional location. Rare flexibility in a highly desirable Burlington community right across from the Appleby GO station. (id:66779)
Rooms
| 3pc Bathroom | Third level | — |
| Bedroom | Third level | 10'1'' x 14'0'' |
| Bedroom | Third level | 13'0'' x 14'0'' |
| 4pc Bathroom | Third level | — |
| Kitchen | Second level | 15'0'' x 10'9'' |
| Family room | Second level | 9'10'' x 10'4'' |
| Dining room | Second level | 13'9'' x 14'1'' |
| Utility room | Main level | 7'3'' x 3'4'' |
| Office | Main level | 21'5'' x 14'0'' |
| Office | Main level | 18'0'' x 10'3'' |
| 2pc Bathroom | Main level | — |
| Other | Basement | 13'4'' x 14'2'' |
| Other | Basement | 10'10'' x 8'10'' |
Details
- Sewer
- Municipal sewage system
- Cooling
- Central air conditioning
- Heating
- Forced air
- List aor
- Cornerstone
- Stories
- 3
- Basement
- Finished, Full
- Directions
- Appleby Line to Fairview St to Bidwell Cmn
- Fireplace
- No
- Lot features
- Visual exposure, Balcony
- Water source
- Municipal water
- Structure type
- Row / Townhouse
- Parking features
- Attached Garage
- Tax annual amount
- 6,136.71
- Exterior features
- Brick, Stucco
- Zoning description
- MXG-345
- Bedrooms above grade
- 2
- Bedrooms below grade
- 0
- Property attached
- Yes
- Above grade finished area
- 1,646
More in Burlington




The trademarks REALTOR®, REALTORS®, and the REALTOR® logo are controlled by The Canadian Real Estate Association (CREA) and identify real estate professionals who are members of CREA. The trademarks MLS®, Multiple Listing Service® and the associated logos are owned by CREA and identify the quality of services provided by real estate professionals who are members of CREA. Listing data is provided by the REALTOR.ca Data Distribution Facility (DDF®) and is deemed reliable but is not guaranteed accurate by CREA.