 1 / 23
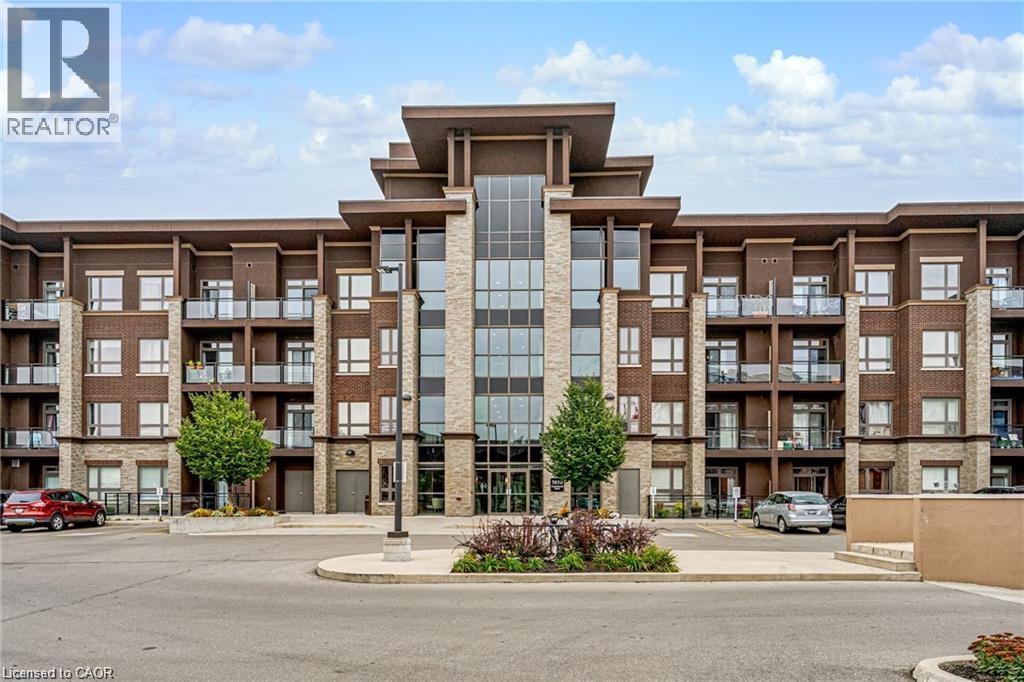
5010 CORPORATE Drive Unit# 206
Burlington, Ontario, L7L0H6
Price on request
Bedrooms
1
Bathrooms
1
Living area
535 square feet
Parking
1
Year built
2014
About this property
Bright & Spacious 1 Bedroom Condo in the Trendy VIBE Complex! Features include: Hardwood Floors, Open Concept Kitchen w/ Breakfast Bar, Tile Backsplash, Pendant Lighting & Built In Microwave & Dishwasher, Quartz Counters in Kitchen & Bath, In-suite Laundry, Upgraded Lighting, & Underground Parking (#61). Building amenities include: Party Room, Gym, Media Room, Rooftop Terrace; 2 BBQ areas for your convenience. Great Appleby Line location close to 407 & QEW, Shops, Dining & Entertainment. Applicants must provide Credit Report/Score, Employment Letter w/ Proof of Income and References with Application. Smoking NOT permitted inside the unit, pets permitted with restrictions from condo by laws. Heat, water, parking included. **Attached photos taken before current tenants occupancy** (id:66779)
Rooms
| Laundry room | Main level | — |
| 4pc Bathroom | Main level | — |
| Primary Bedroom | Main level | 8'8'' x 10'4'' |
| Kitchen | Main level | 7'7'' x 9'4'' |
| Living room/Dining room | Main level | 11'2'' x 12'11'' |
Details
- Sewer
- Municipal sewage system
- Cooling
- Central air conditioning
- Heating
- Geo Thermal
- List aor
- Cornerstone
- Stories
- 1
- Basement
- None
- Year built
- 2,014
- Appliances
- Washer, Refrigerator, Dishwasher, Stove, Dryer, Hood Fan, Microwave Built-in
- Directions
- Appleby Line to Corporate Dr
- Fireplace
- No
- Lot features
- Balcony, Automatic Garage Door Opener
- Water source
- Municipal water
- Structure type
- Apartment
- Association fee
- 0
- Parking features
- Underground, Visitor Parking
- Building features
- Exercise Centre, Party Room
- Exterior features
- Brick
- Zoning description
- UCR3-413
- Bedrooms above grade
- 1
- Bedrooms below grade
- 0
- Property attached
- Yes
- Above grade finished area
- 535
- Association fee includes
- Exterior Maintenance, Heat, Water, Insurance, Parking
- Association fee frequency
- Monthly
More in Burlington




The trademarks REALTOR®, REALTORS®, and the REALTOR® logo are controlled by The Canadian Real Estate Association (CREA) and identify real estate professionals who are members of CREA. The trademarks MLS®, Multiple Listing Service® and the associated logos are owned by CREA and identify the quality of services provided by real estate professionals who are members of CREA. Listing data is provided by the REALTOR.ca Data Distribution Facility (DDF®) and is deemed reliable but is not guaranteed accurate by CREA.