 1 / 25
500 BROCK Avenue Unit# 808
Burlington, Ontario, L7S0A5
$757,700
Bedrooms
2
Bathrooms
2
Living area
1,050 square feet
Parking
1
Year built
2023
About this property
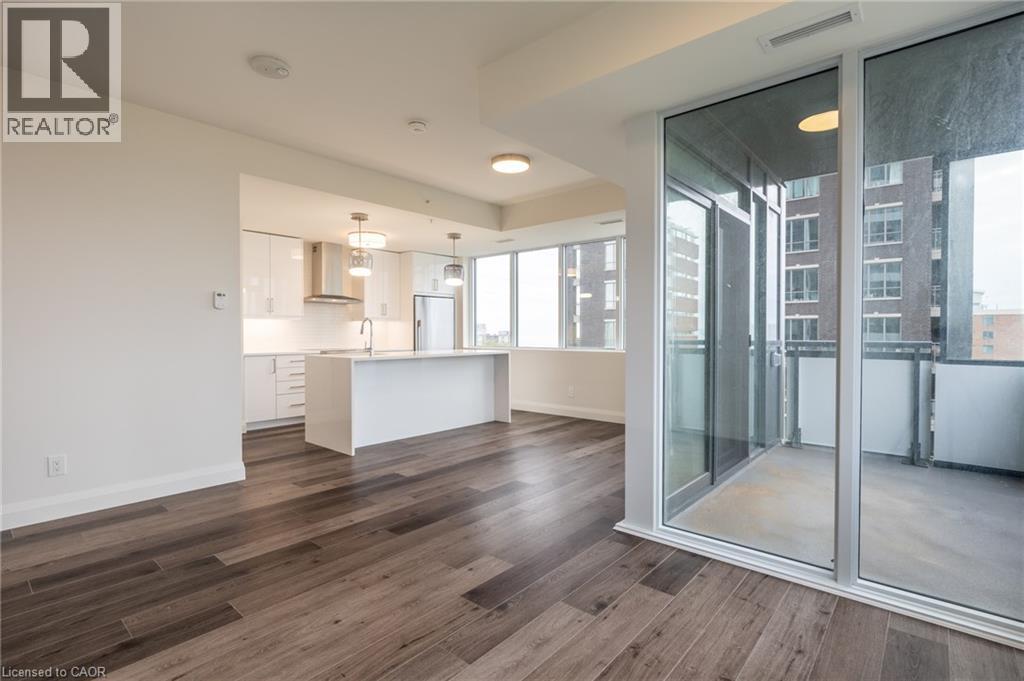
Elegant, Sophisticated, Stylish and Trendy! One of the prettiest layouts of any 2BR Unit. The Grand feeling of the Entrance/Hall will have you believing you’re in the Penthouse Suite. Stunning Panoramic Views and Water Views from every window! Crisp, Clean and modern finishes with Luxury Vinyl Wide Plank Flooring and 9ft ceilings throughout. Open concept central living area features a gourmet style kitchen with white cabinets and tiles, lovely quartz counters, Stainless Steel Appliances and A statement piece centre Island with Waterfall Edges. Large Dining area and living area with loads of natural light, and balcony access with amazing Westerly views. Master BR features private balcony access, attractive ensuite with a dreamy tiled shower, and built-in cabinet closet feature. The 2nd bedroom also features balcony access and built-in cabinet feature. A main 4 pc Bath, large in-suite laundry closet with stacked washer & dryer and modern light fixtures throughout, put the final touches on this beauty. Absolutely luxurious 22nd floor party room with roof top terrace, 24hr Concierge, nicely appointed Fitness Centre, exclusive underground parking, bike storage, and a desirable location, all await this home’s new refined, professional Buyer. (id:66779)
Rooms
| Laundry room | Main level | — |
| 4pc Bathroom | Main level | — |
| Bedroom | Main level | 10'2'' x 11'6'' |
| 3pc Bathroom | Main level | — |
| Primary Bedroom | Main level | 10'0'' x 11'0'' |
| Living room | Main level | 9'4'' x 15'0'' |
| Dining room | Main level | 9'0'' x 13'4'' |
| Kitchen | Main level | 10'6'' x 13'4'' |
| Foyer | Main level | — |
Details
- View
- Lake view
- Sewer
- Municipal sewage system
- Cooling
- Central air conditioning
- Heating
- Heat Pump
- List aor
- Cornerstone
- Stories
- 1
- Basement
- None
- Utilities
- Electricity, Cable
- Year built
- 2,023
- Appliances
- Washer, Dishwasher, Stove, Dryer, Hood Fan, Garage door opener
- Directions
- Lakeshore to Brock, or, Maple to Ontario to Brock
- Fireplace
- No
- Lot features
- Southern exposure, Balcony, Automatic Garage Door Opener
- Water source
- Municipal water
- Structure type
- Apartment
- Association fee
- 976.85
- Parking features
- Underground, None
- Tax annual amount
- 3,818
- Building features
- Exercise Centre, Guest Suite, Party Room
- Exterior features
- Concrete, Other
- Community features
- Community Centre
- Zoning description
- DRH-425, DRH-476
- Bedrooms above grade
- 2
- Bedrooms below grade
- 0
- Property attached
- Yes
- Above grade finished area
- 1,050
- Association fee includes
- Landscaping, Property Management, Heat, Water, Insurance, Parking
- Association fee frequency
- Monthly
More in Burlington




The trademarks REALTOR®, REALTORS®, and the REALTOR® logo are controlled by The Canadian Real Estate Association (CREA) and identify real estate professionals who are members of CREA. The trademarks MLS®, Multiple Listing Service® and the associated logos are owned by CREA and identify the quality of services provided by real estate professionals who are members of CREA. Listing data is provided by the REALTOR.ca Data Distribution Facility (DDF®) and is deemed reliable but is not guaranteed accurate by CREA.