 1 / 25
5 HERBERT Court
Stoney Creek, Ontario, L8E5A6
$599,900
Bedrooms
2
Bathrooms
1
Living area
1,085 square feet
Parking
5
About this property
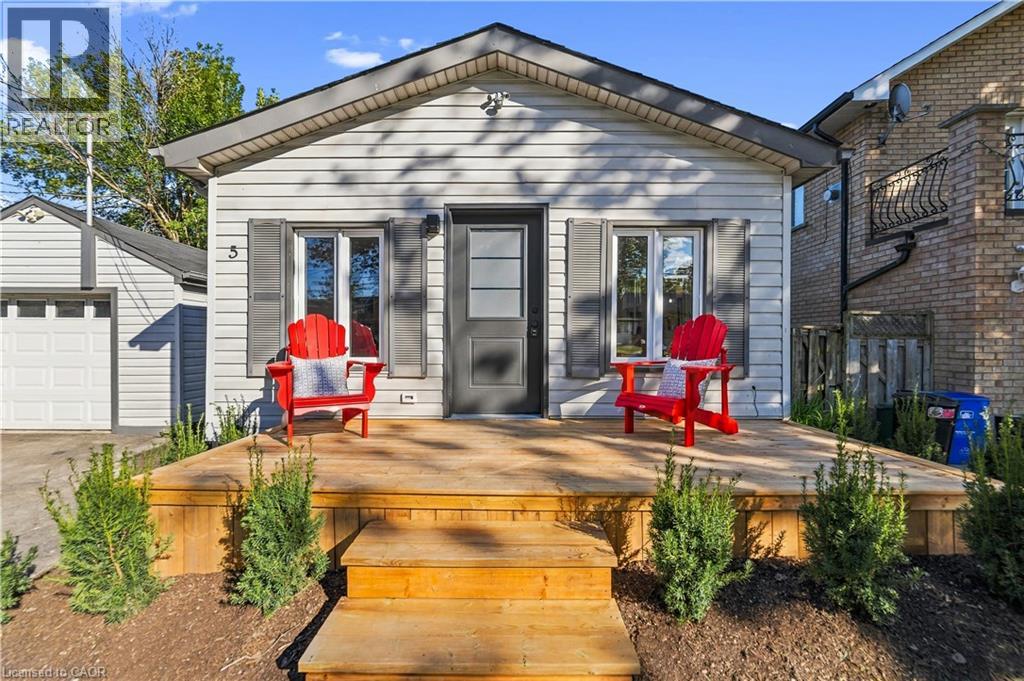
Brand New Feel. Spacious Main-Floor Living. Welcome to 5 Herbert Court, a beautifully refreshed 2-bedroom home in Stoney Creek, offering spacious, modern main-floor living just minutes from the water. Freshly updated throughout, this home features a bright open-concept layout, brand-new appliances, contemporary finishes and plenty of comfortable living space. The newly landscaped yard creates a welcoming outdoor setting, while the detached garage provides added convenience for parking and storage. A fresh, modern home in a great Stoney Creek location — close to the water, amenities and everything you need. Move-in ready, beautifully updated and surprisingly spacious. (id:66779)
Open houses
- 2026-09-2614:00:00.00 – 16:00:00.00
Rooms
| Utility room | Basement | — |
| Storage | Basement | — |
| Other | Basement | 19'0'' x 18'11'' |
| 4pc Bathroom | Main level | 5'10'' x 11'10'' |
| Bedroom | Main level | 7'4'' x 11'10'' |
| Primary Bedroom | Main level | 11'5'' x 17'7'' |
| Kitchen | Main level | 8'2'' x 12'2'' |
| Dining room | Main level | 17'2'' x 9'1'' |
| Living room | Main level | 17'2'' x 9'1'' |
Details
- Sewer
- Municipal sewage system
- Cooling
- Central air conditioning
- Heating
- Forced air
- List aor
- Cornerstone
- Stories
- 1
- Basement
- Unfinished, Full
- Appliances
- Washer, Refrigerator, Stove, Dryer
- Fireplace
- No
- Lot features
- Cul-de-sac
- Water source
- Municipal water
- Structure type
- House
- Parking features
- Detached Garage
- Tax annual amount
- 4,683
- Exterior features
- Vinyl siding
- Zoning description
- R3
- Architectural style
- Bungalow
- Bedrooms above grade
- 2
- Bedrooms below grade
- 0
- Property attached
- No
- Above grade finished area
- 1,085
More in Stoney Creek


The trademarks REALTOR®, REALTORS®, and the REALTOR® logo are controlled by The Canadian Real Estate Association (CREA) and identify real estate professionals who are members of CREA. The trademarks MLS®, Multiple Listing Service® and the associated logos are owned by CREA and identify the quality of services provided by real estate professionals who are members of CREA. Listing data is provided by the REALTOR.ca Data Distribution Facility (DDF®) and is deemed reliable but is not guaranteed accurate by CREA.