 1 / 25
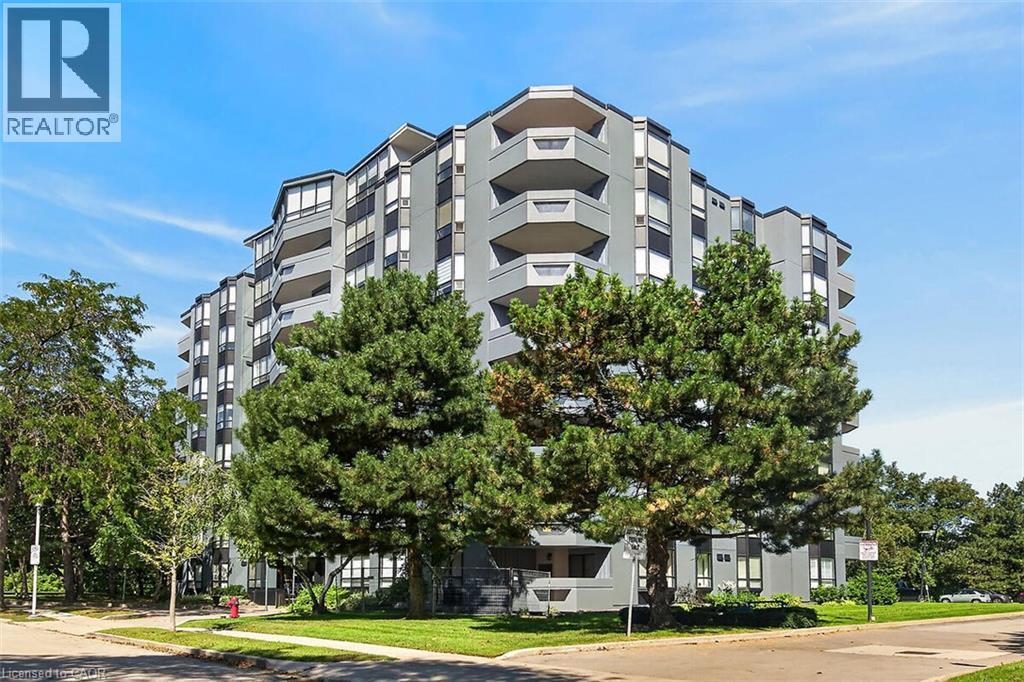
6 VILLAGE GREEN Boulevard Unit# 202
Stoney Creek, Ontario, L8G5B7
$525,000
Bedrooms
2
Bathrooms
2
Living area
1,279 square feet
Parking
1
Year built
1989
About this property
Fantastic opportunity to own this extra large two-bedroom, two-bath condo offering 1,297 square feet of living space. Situated on a tree-lined cul-de-sac in Olde Stoney Creek close to shopping, restaurants, walking trails, Battlefield Park and Stoney Creek Rec Centre. Pride of ownership is apparent in this well maintained building which is currently undergoing extensive exterior updates. This sought-after corner unit overlooks a scenic ravine and offers an abundance of natural light. The unit features new luxury vinyl plank flooring throughout, a spacious primary bedroom with ensuite bath, a separate dining room and in-suite laundry. The kitchen features ceramic tile flooring and backsplash, along with plenty of cupboard and counter space. The living room offers ample space for entertaining and convenient access to the large balcony. This home includes 1 underground parking space and a storage locker. Enjoy additional building amenities including a party room with a kitchenette, sauna, gym and workshop. Convenient location for commuters, offering a short drive to the Red Hill Valley Parkway, LINC and QEW. Act now to make this lovely condominium your new home! (id:66779)
Rooms
| Laundry room | Main level | 5'4'' x 6'4'' |
| 4pc Bathroom | Main level | 4'9'' x 8'7'' |
| Bedroom | Main level | 11'0'' x 11'0'' |
| 3pc Ensuite bath | Main level | 5'0'' x 8'6'' |
| Primary Bedroom | Main level | 11'10'' x 15'8'' |
| Dining room | Main level | 10'1'' x 12'5'' |
| Kitchen | Main level | 10'0'' x 10'8'' |
| Living room | Main level | 14'3'' x 15'10'' |
| Foyer | Main level | 7'9'' x 9'7'' |
Details
- Sewer
- Municipal sewage system
- Cooling
- Central air conditioning
- Heating
- Forced air, Electric
- List aor
- Cornerstone
- Stories
- 1
- Basement
- None
- Year built
- 1,989
- Appliances
- Washer, Refrigerator, Dishwasher, Stove, Dryer, Hood Fan
- Fireplace
- No
- Lot features
- Cul-de-sac, Corner Site, Ravine, Balcony, Automatic Garage Door Opener
- Water source
- Municipal water
- Structure type
- Apartment
- Association fee
- 821.32
- Parking features
- Underground, Visitor Parking
- Tax annual amount
- 4,075.65
- Building features
- Car Wash, Exercise Centre, Party Room
- Exterior features
- Concrete
- Community features
- Community Centre
- Foundation details
- Poured Concrete
- Zoning description
- RM-4
- Architectural style
- Other
- Bedrooms above grade
- 2
- Bedrooms below grade
- 0
- Property attached
- Yes
- Above grade finished area
- 1,279
- Association fee includes
- Landscaping, Property Management, Water, Insurance, Parking
- Association fee frequency
- Monthly
More in Stoney Creek

The trademarks REALTOR®, REALTORS®, and the REALTOR® logo are controlled by The Canadian Real Estate Association (CREA) and identify real estate professionals who are members of CREA. The trademarks MLS®, Multiple Listing Service® and the associated logos are owned by CREA and identify the quality of services provided by real estate professionals who are members of CREA. Listing data is provided by the REALTOR.ca Data Distribution Facility (DDF®) and is deemed reliable but is not guaranteed accurate by CREA.