 1 / 25
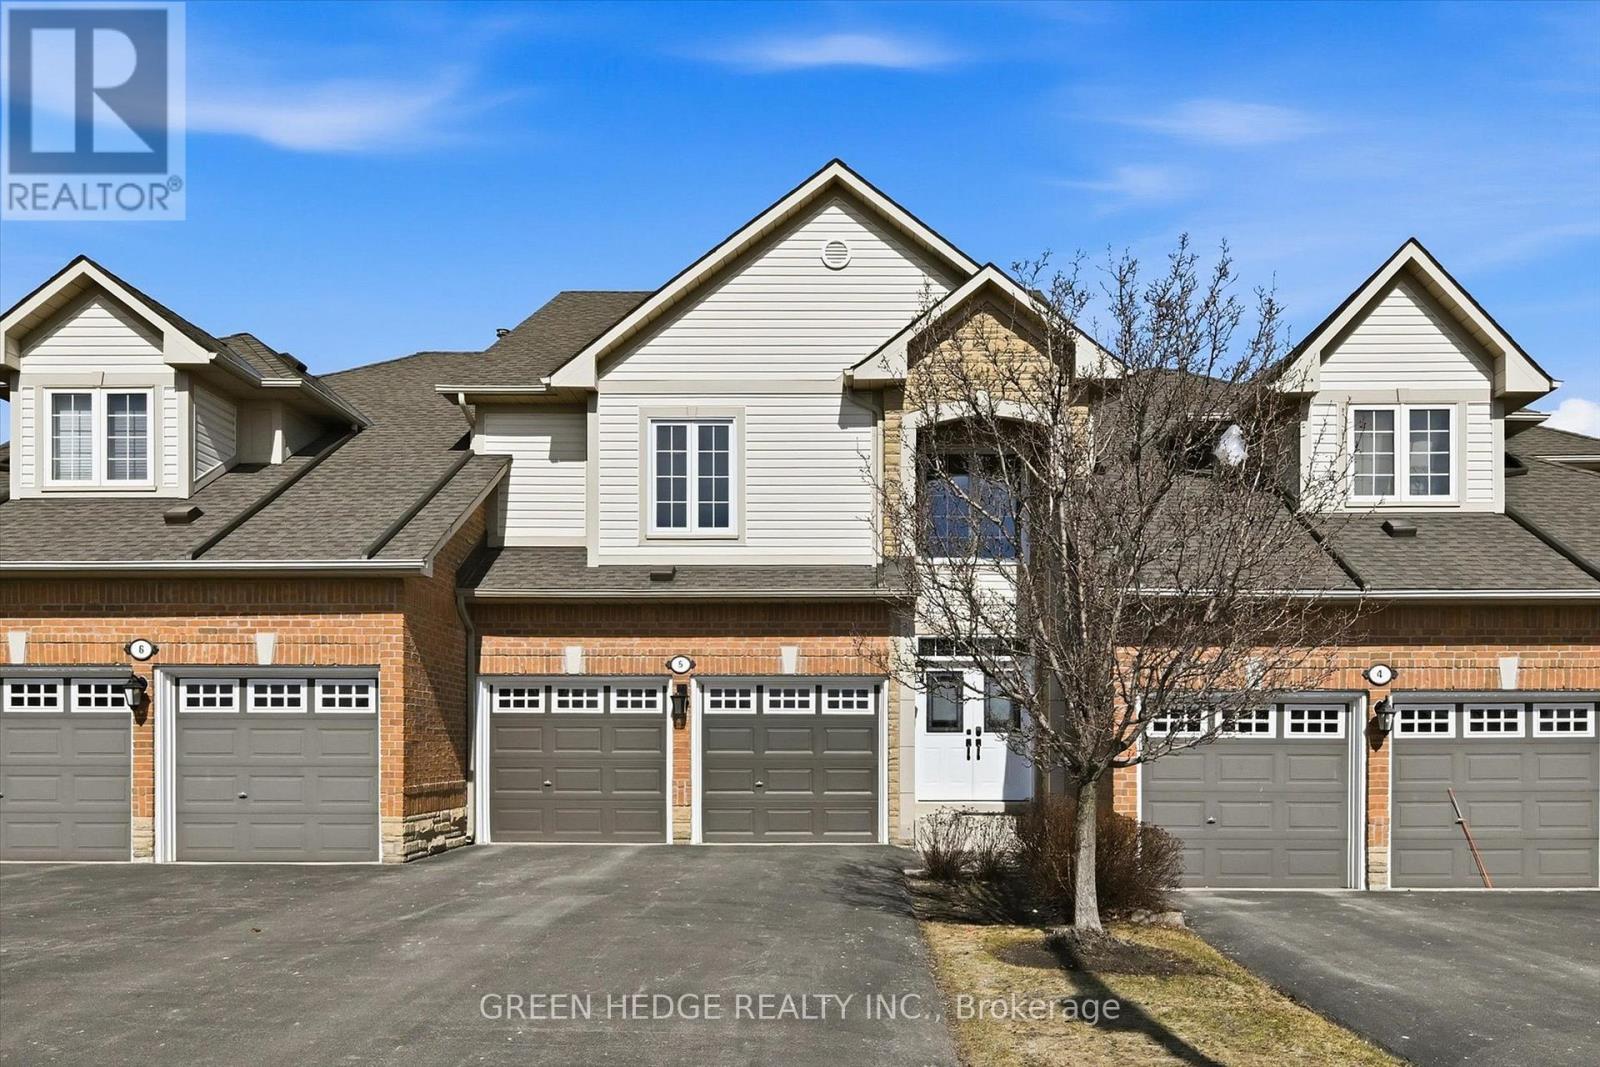
5 - 4360 MILLCROFT PARK DRIVE
Burlington (Rose), Ontario, L7M4T7
$1,199,900
Bedrooms
3
Bathrooms
4
Parking
6
About this property
Fully renovated Millcroft Townhome! Stunning open-concept design, with a double car garage and located right across from Taywood Park. The main floor was completely opened up for an expansive and flexible living experience. With 9-ft ceilings and a vaulted great room filled with natural light, it offers 2,835 sq. ft. of beautifully finished living space. Engineered hardwood floors, custom millwork, wainscoting, and a hardwood staircase with wrought iron spindles. The chef's kitchen features a large island with breakfast bar, quartz countertops, extended cabinetry with glass displays, under-cabinet lighting, stylish backsplash, pendant lights, and chimney-style vent hood. Premium stainless steel appliances include dual zone oven, gas range, fridge, and Bosch dishwasher. Upstairs, the spacious primary retreat offers a designer feature wall, spa-like ensuite inluding a Toto washlet bidet/toilet, and a custom California walk-in closet built-ins. A convenient upper-level laundry room features a brand new washer & dryer (2025). Step outside to your private deck oasis with built-in planter boxes, mature cedars, and trees - perfect for relaxing or entertaining. Additional highlights include double-car garage with inside entry and 2 new garage door openers (2025), parking for four in the driveway, new front door (2023), new roof (2023), Carrier furnace & A/C (2019), and upgraded R60 attic insulation. Anti-shatter film installed on patio doors, rear deck window and front door for added security. Located directly across from Taywood Park in sought-after Millcroft, this home is close to top schools, trails, shopping, dining, GO Transit, highways, downtown, and the lake in Burlington. Meticulously maintained, and fully upgraded - nothing to do but move in and enjoy! (id:66779)
Rooms
| Kitchen | Main level | — |
| Recreational, Games room | Basement | — |
| Great room | Main level | — |
| Partial bathroom | Main level | — |
| Foyer | Main level | — |
| Primary Bedroom | Second level | — |
| Bathroom | Second level | — |
| Bedroom 2 | Second level | — |
| Bedroom 3 | Second level | — |
| Laundry room | Second level | — |
| Bathroom | Second level | — |
Details
- Cooling
- Central air conditioning
- Heating
- Forced air, Natural gas
- List aor
- Toronto
- Stories
- 2
- Tax year
- 2,026
- Basement
- Finished, Full
- Flooring
- Hardwood, Carpeted
- Appliances
- Washer, Refrigerator, Dishwasher, Range, Oven, Dryer, Window Coverings, Garage door opener remote(s), Water Heater
- Directions
- Cross Streets: Taywood & Millcroft Park Dr. ** Directions: Taywood to Millcroft Park Dr.
- Fireplace
- No
- Lot features
- Flat site, In suite Laundry
- Structure type
- Row / Townhouse
- Association fee
- 820
- Association name
- Sanderson Property Management
- Parking features
- Attached Garage, Garage, Inside Entry
- Tax annual amount
- 6,660.25
- Exterior features
- Brick, Vinyl siding
- Community features
- Community Centre, Pets Allowed With Restrictions
- Foundation details
- Block, Poured Concrete
- Zoning description
- R4-204
- Bedrooms above grade
- 3
- Property attached
- Yes
- Association fee includes
- Common Area Maintenance, Insurance, Parking
- Association fee frequency
- Monthly
More in Burlington




The trademarks REALTOR®, REALTORS®, and the REALTOR® logo are controlled by The Canadian Real Estate Association (CREA) and identify real estate professionals who are members of CREA. The trademarks MLS®, Multiple Listing Service® and the associated logos are owned by CREA and identify the quality of services provided by real estate professionals who are members of CREA. Listing data is provided by the REALTOR.ca Data Distribution Facility (DDF®) and is deemed reliable but is not guaranteed accurate by CREA.