 1 / 25
4737 DEFOREST CRESCENT
Burlington (Alton), Ontario, L7M0K1
$1,749,990
Bedrooms
5
Bathrooms
5
Parking
4
About this property
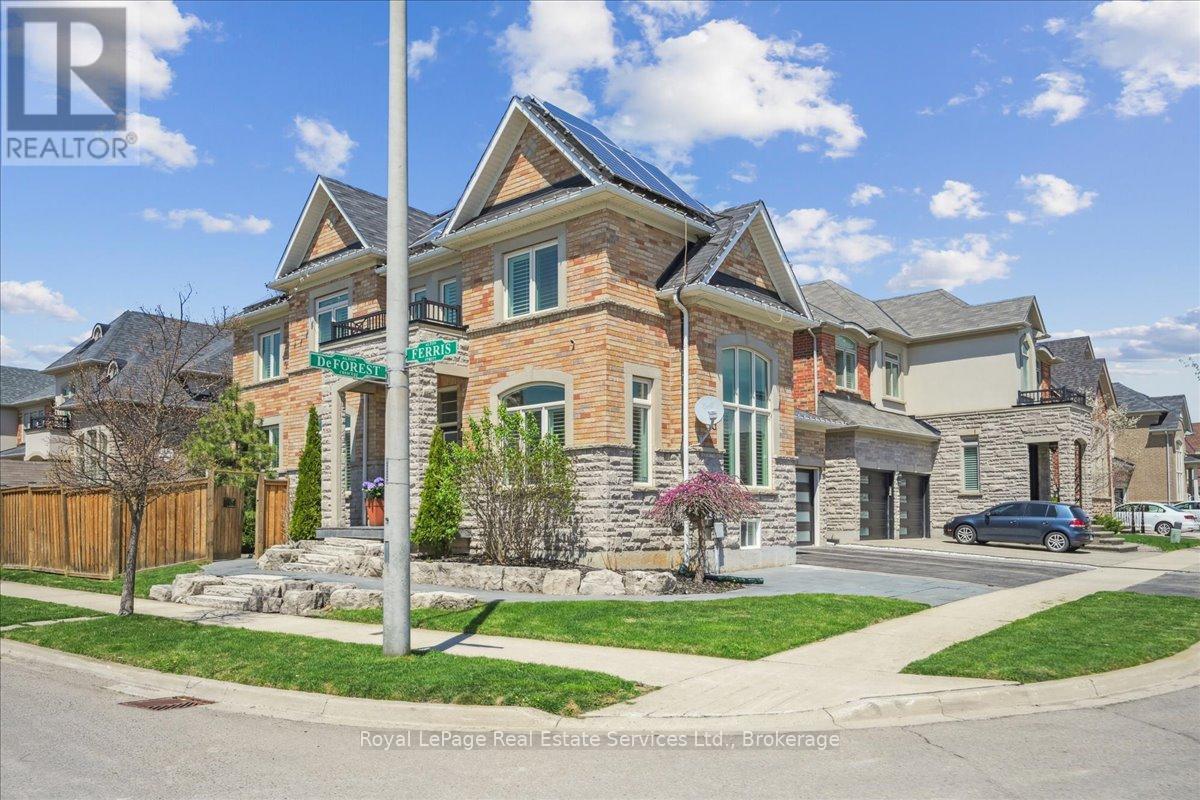
Welcome to one of Alton Village's most compelling opportunities. This move-in ready 5(4+1) bedroom executive home checks every box for today's buyer, offering generous living space, quality finishes, and the added value of installed solar panels with a rare transferable microFIT license that generates income. From the smart home wiring and security cameras to the hardwood floors and California shutters throughout, every detail reflects pride of ownership. The main floor offers the layout buyers want, with open-concept principal spaces, a formal dining room, and a separate living area that easily adapts to family life, entertaining, or working from home. Upstairs, wide plank oak flooring leads to four spacious bedrooms designed for growing families. The finished basement adds even more versatility with a bar/kitchen area, pot lights, and plenty of room to relax, host, or create a games or media space. Outside, the large deck off the kitchen and sunny southwest exposure make the backyard especially enjoyable from morning through evening. In a market where value, condition, and lifestyle matter more than ever, this is the kind of home buyers wait for. (id:66779)
Rooms
| Bathroom | Main level | — |
| Bedroom 2 | Second level | — |
| Bedroom 3 | Second level | — |
| Primary Bedroom | Second level | — |
| Bathroom | Basement | — |
| Bedroom 5 | Basement | — |
| Kitchen | Basement | — |
| Recreational, Games room | Basement | — |
| Other | Basement | — |
| Other | Basement | — |
| Dining room | Main level | — |
| Other | Basement | — |
| Family room | Main level | — |
| Kitchen | Main level | — |
| Laundry room | Main level | — |
| Living room | Main level | — |
| Bathroom | Second level | — |
| Bathroom | Second level | — |
| Bathroom | Second level | — |
| Bedroom | Second level | — |
Details
- Sewer
- Sanitary sewer
- Cooling
- Central air conditioning
- Heating
- Forced air, Natural gas
- List aor
- Oakville-Milton
- Stories
- 2
- Tax year
- 2,025
- Basement
- Finished, Full
- Appliances
- Washer, Refrigerator, Central Vacuum, Stove, Dryer, Garage door opener remote(s)
- Directions
- Cross Streets: Deforest and Cline. ** Directions: Appleby line to Thomas Alton Blvd, North on Cline street, East on Deforest.
- Fireplace
- Yes
- Lot features
- Solar Equipment
- Water source
- Municipal water
- Structure type
- House
- Parking features
- Garage
- Tax annual amount
- 8,336
- Exterior features
- Brick, Stone
- Foundation details
- Poured Concrete
- Lot size dimensions
- 46.6 x 81.5 FT
- Bedrooms above grade
- 4
- Bedrooms below grade
- 1
- Property attached
- No
More in Burlington




The trademarks REALTOR®, REALTORS®, and the REALTOR® logo are controlled by The Canadian Real Estate Association (CREA) and identify real estate professionals who are members of CREA. The trademarks MLS®, Multiple Listing Service® and the associated logos are owned by CREA and identify the quality of services provided by real estate professionals who are members of CREA. Listing data is provided by the REALTOR.ca Data Distribution Facility (DDF®) and is deemed reliable but is not guaranteed accurate by CREA.