 1 / 25
47 - 1150 SKYVIEW DRIVE
Burlington (Tyandaga), Ontario, L7P4X5
$1,219,000
Bedrooms
3
Bathrooms
3
Parking
4
About this property
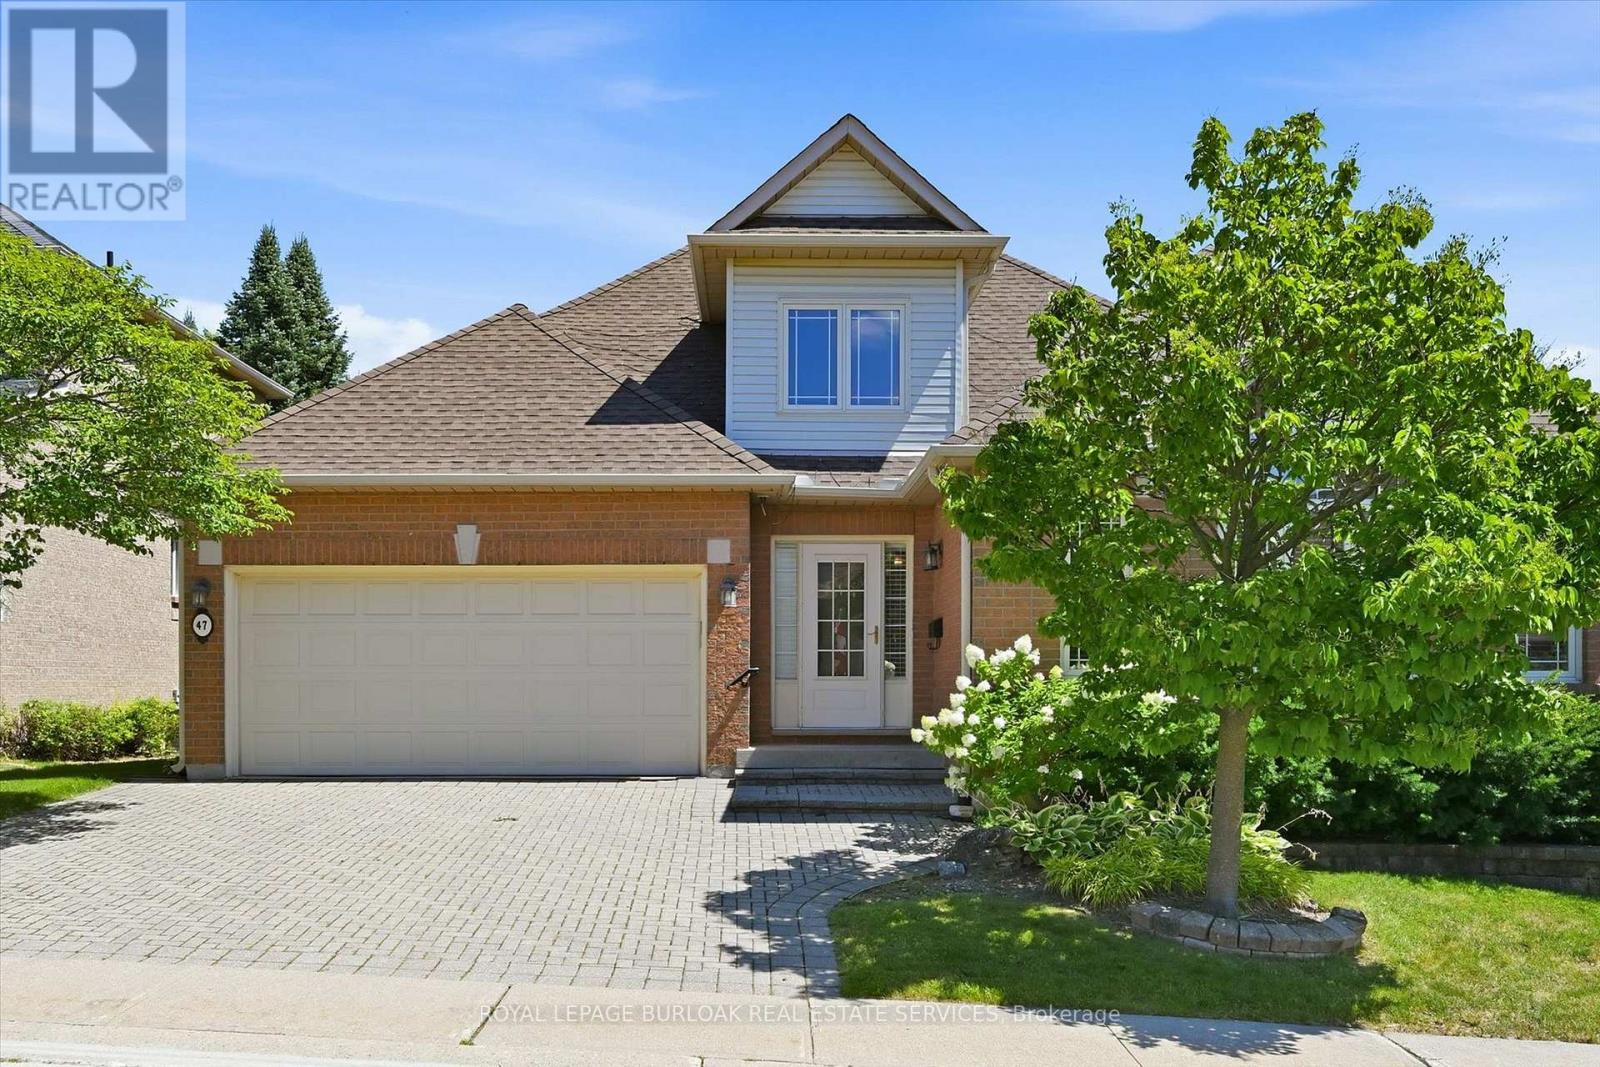
Welcome to the exclusive Tyandaga Oaks community of Burlington! This rare and incredibly spacious detached Bungaloft offers almost 2,100 square feet of beautifully finished living space across the main and second levels, plus an impressive 1,500+ square feet unfinished basement with endless potential. The main floor features gleaming hardwood floors and a bright, open-concept living and dining area showcasing soaring vaulted ceilings to the second floor. The refreshed white eat-in kitchen offers granite countertops, stainless steel appliances and plenty of space for everyday living and entertaining. A separate family room/den provides additional living space and walks out to a large deck overlooking the gardens. The spacious main-floor primary suite is ideal for empty nesters or those looking for convenient one-level living. It features two walk-in closets and a beautifully renovated five-piece ensuite with custom cabinetry and an oversized glass-enclosed shower. A convenient main-floor laundry room and updated powder room complete this level. Upstairs, a private guest retreat awaits with a generous bedroom, versatile loft/office space and a full four-piece bathroom-perfect for visiting family or guests. The lower level offers incredible flexibility and potential, featuring a large workshop and two separate den/office/bedroom spaces. With over 1,500 square feet of space, all walls drywalled and ceilings finished, it can easily be customized to suit your needs with your choice of flooring. Enjoy excellent curb appeal, a double-car garage and a beautifully maintained, family-friendly community with very low condo fees. Ideally located close to shopping, restaurants, highway access and just a short drive to downtown Burlington, do not miss this rare opportunity to own an exceptional detached Bungaloft in one of Burlington's desirable communities! (id:66779)
Rooms
| Kitchen | Main level | — |
| Recreational, Games room | Basement | — |
| Office | Basement | — |
| Workshop | Basement | — |
| Other | Basement | — |
| Dining room | Main level | — |
| Other | Basement | — |
| Utility room | Basement | — |
| Living room | Main level | — |
| Den | Main level | — |
| Primary Bedroom | Main level | — |
| Bathroom | Main level | — |
| Bathroom | Main level | — |
| Laundry room | Main level | — |
| Bedroom | Second level | — |
| Bathroom | Second level | — |
Details
- Cooling
- Central air conditioning
- Heating
- Forced air, Natural gas
- List aor
- Toronto
- Stories
- 1.5
- Tax year
- 2,025
- Basement
- Partially finished, Full
- Appliances
- Washer, Refrigerator, Water meter, Central Vacuum, Dishwasher, Stove, Dryer, Window Coverings
- Directions
- Cross Streets: North Service Rd/Skyview Dr. ** Directions: North Service Road to Skyview Dr.
- Fireplace
- Yes
- Lot features
- Level
- Structure type
- House
- Association fee
- 253
- Association name
- Wilson Blanchard
- Fireplaces total
- 2
- Parking features
- Attached Garage, Garage
- Tax annual amount
- 6,224
- Building features
- Fireplace(s), Visitor Parking
- Exterior features
- Brick, Vinyl siding
- Security features
- Smoke Detectors
- Community features
- School Bus, Community Centre, Pets Allowed With Restrictions
- Foundation details
- Poured Concrete
- Bedrooms above grade
- 2
- Bedrooms below grade
- 1
- Property attached
- No
- Association fee includes
- Common Area Maintenance, Parking
- Association fee frequency
- Monthly
More in Burlington




The trademarks REALTOR®, REALTORS®, and the REALTOR® logo are controlled by The Canadian Real Estate Association (CREA) and identify real estate professionals who are members of CREA. The trademarks MLS®, Multiple Listing Service® and the associated logos are owned by CREA and identify the quality of services provided by real estate professionals who are members of CREA. Listing data is provided by the REALTOR.ca Data Distribution Facility (DDF®) and is deemed reliable but is not guaranteed accurate by CREA.