 1 / 25
458 ELWOOD Road
Burlington, Ontario, L7N3C7
$1,399,000
Bedrooms
5
Bathrooms
3
Living area
2,656 square feet
Parking
17
Year built
1952
About this property
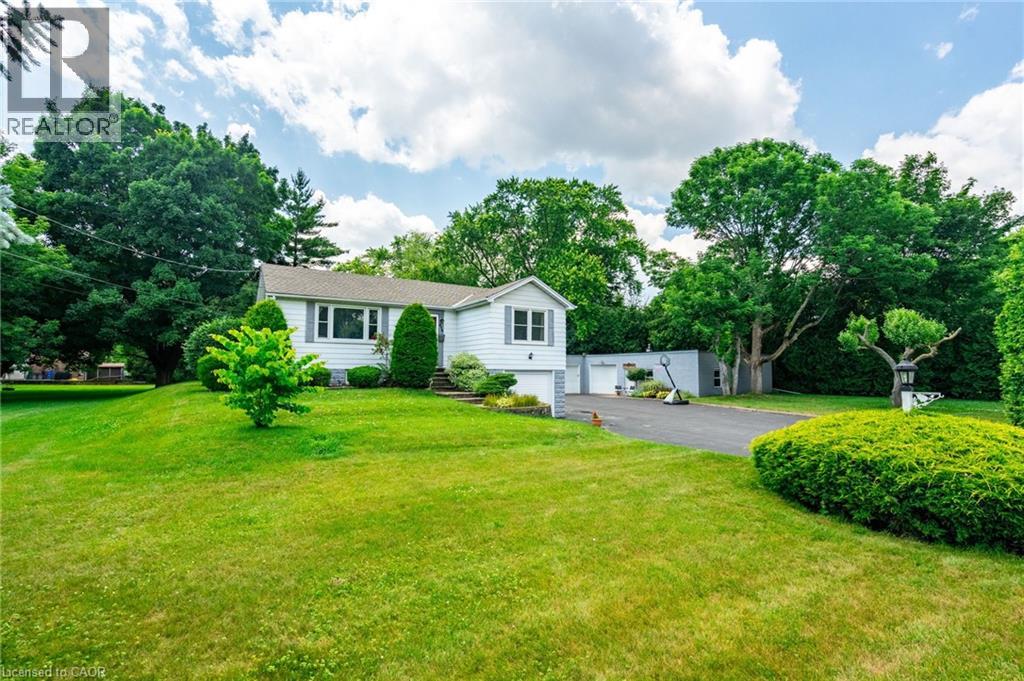
Whether you’re looking to renovate, or enjoy as-is, the bones are strong, the layout is functional, and the potential is limitless. A full acre with a home that features a large kitchen, expansive living areas, and a huge yard perfect for outdoor play, gardening, or entertaining. Complete seclusion from neighbors ensures a private, serene lifestyle while still being steps away from parks, walking/riding trails, GO stations, highways, schools, shopping, and Lake Ontario. The property combines tranquility with convenience, offering an ideal balance of space and location. For hobbyists, car enthusiasts, or entrepreneurs, a 2,200+ sq ft wired shop with 220V power provides endless possibilities. Store boats, cars, ATVs, or even run a home-based business. The detached garage adds even more flexibility for projects or storage. This property is not just land, it’s a canvas for your lifestyle. Offering freedom, room to grow, and a chance to create a home that fits your vision. Imagine children exploring the creek and family gatherings in the yard. Here the possibilities are as big as the acre itself. A rare opportunity in Burlington: space, freedom, and endless potential. Don’t just dream it—own it. See It today! (id:66779)
Rooms
| Kitchen | Basement | 13'6'' x 9'9'' |
| Other | Main level | 27'1'' x 38'10'' |
| Other | Main level | 34'6'' x 26'6'' |
| Other | Main level | 15'2'' x 12'3'' |
| Utility room | Basement | 9'3'' x 10'5'' |
| Recreation room | Basement | 13'9'' x 23'6'' |
| Bedroom | Basement | 8'6'' x 9'8'' |
| Bedroom | Basement | 8'5'' x 13'10'' |
| 4pc Bathroom | Basement | 10'6'' x 7'11'' |
| Primary Bedroom | Main level | 12'3'' x 11'5'' |
| Living room | Main level | 19'4'' x 16'10'' |
| Kitchen | Main level | 9'2'' x 13'10'' |
| Dining room | Main level | 13'10'' x 13'10'' |
| Den | Main level | 14'8'' x 9'4'' |
| Bedroom | Main level | 9'3'' x 11'5'' |
| Bedroom | Main level | 11'11'' x 11'5'' |
| 3pc Bathroom | Main level | 6'9'' x 7'6'' |
| Full bathroom | Main level | 3'4'' x 4'4'' |
Details
- Sewer
- Municipal sewage system
- Cooling
- None
- Heating
- Natural gas
- List aor
- Cornerstone
- Stories
- 1
- Basement
- Finished, Full
- Year built
- 1,952
- Appliances
- Washer, Refrigerator, Dishwasher, Stove, Dryer, Window Coverings, Garage door opener
- Directions
- Walkers Line, west on New St to Elwood (2nd street)
- Fireplace
- No
- Lot features
- Paved driveway, Automatic Garage Door Opener
- Water source
- Municipal water
- Structure type
- House
- Parking features
- Detached Garage
- Tax annual amount
- 9,075
- Exterior features
- Aluminum siding, Vinyl siding, Metal
- Security features
- Security system
- Community features
- Quiet Area, Community Centre
- Foundation details
- Block
- Zoning description
- R2.1
- Architectural style
- Raised bungalow
- Bedrooms above grade
- 3
- Bedrooms below grade
- 2
- Property attached
- No
- Above grade finished area
- 1,328
- Below grade finished area
- 1,328
More in Burlington




The trademarks REALTOR®, REALTORS®, and the REALTOR® logo are controlled by The Canadian Real Estate Association (CREA) and identify real estate professionals who are members of CREA. The trademarks MLS®, Multiple Listing Service® and the associated logos are owned by CREA and identify the quality of services provided by real estate professionals who are members of CREA. Listing data is provided by the REALTOR.ca Data Distribution Facility (DDF®) and is deemed reliable but is not guaranteed accurate by CREA.