 1 / 25
455 NELSON Avenue
Burlington, Ontario, L7S1N3
$999,900
Bedrooms
3
Bathrooms
1
Living area
1,366 square feet
Parking
2
About this property
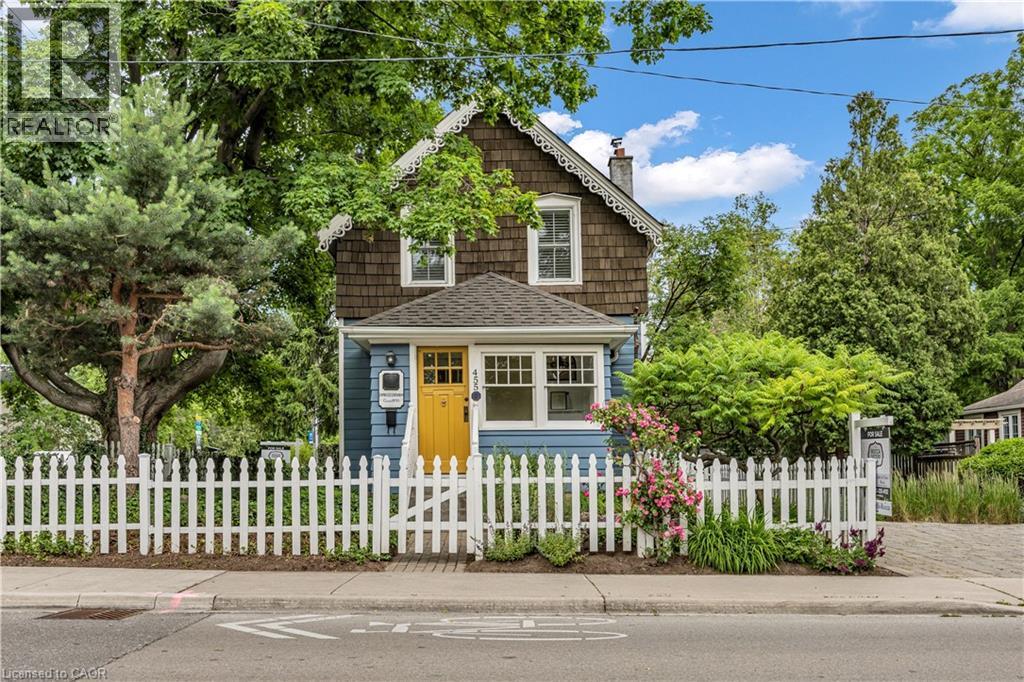
Welcome to a truly historic 1890 character home, set on one of downtown Burlington’s most admired streets. Part of an iconic group of 4 cottages inspired by the famed “Painted Ladies,” this residence offers a rare opportunity to own a piece of history, protected from future redevelopment, yet flexible for modern living. Directly across from Brock Park, and steps to the lake, downtown shops, cafes, and cultural attractions, the lifestyle is unmatched. Spend mornings and evenings relaxing in the enclosed front porch, surrounded by an English garden and flagstone patios—perfect for people-watching and enjoying the neighbourhood. Inside, timeless style meets thoughtful upgrades. Original baseboards and mouldings, antique pine floors, and 9’ ceilings create warmth and authenticity, while modern comforts include central air, updated 100-amp electrical service, a beautiful custom kitchen w/ heated ceramic floors, new cabinetry, SS appliances & seating area overlooking the side yard. The living room features a gas fireplace and flows into a highly functional flex space — ideal as a den, home office, and easily converted to a dining room/main floor/guest bedroom depending on your lifestyle. A mud room w/ stylish glass block accents adds even more appeal. Upstairs, the primary bedroom is a retreat w/ a fireplace, alongside a luxurious bathroom showcasing Victorian-style fixtures, heated floors w/ custom inlays, plus an additional bedroom perfect for family or guests. Out back, enjoy a private, landscaped outdoor oasis w/ a large deck, BBQ gas line, partially fenced yard & custom shed—delivering a cottage-like feel just steps from the lake. The location shines year-round: daily walks along the waterfront, winter skating nearby & festivals right down the street, complete with 2 parking spots. A rare blend of heritage, lifestyle, and modern comfort, ideal for professionals, couples, downsizers, or anyone drawn to distinctive character living in the heart of downtown Burlington. (id:66779)
Rooms
| Utility room | Basement | 15'6'' x 10'9'' |
| Laundry room | Basement | 15'8'' x 9'5'' |
| Dining room | Main level | 7'2'' x 9'7'' |
| Mud room | Main level | 3'9'' x 6'10'' |
| 4pc Bathroom | Second level | 7'7'' x 10'9'' |
| Bedroom | Second level | 9'3'' x 7'6'' |
| Primary Bedroom | Second level | 13'8'' x 11'10'' |
| Sunroom | Main level | 11'7'' x 5'8'' |
| Bedroom | Main level | 13'8'' x 10'3'' |
| Living room | Main level | 17'2'' x 12'7'' |
| Kitchen | Main level | 18'5'' x 15'6'' |
Details
- View
- Lake view
- Sewer
- Municipal sewage system
- Cooling
- Central air conditioning
- Heating
- Forced air, Natural gas
- List aor
- Cornerstone
- Stories
- 1.5
- Basement
- Unfinished, Partial
- Appliances
- Washer, Refrigerator, Dishwasher, Stove, Dryer, Hood Fan, Window Coverings, Microwave Built-in
- Directions
- Lakeshore Road to Nelson Avenue
- Fireplace
- Yes
- Water source
- Municipal water
- Structure type
- House
- Fireplaces total
- 1
- Tax annual amount
- 4,712.22
- Exterior features
- Wood
- Foundation details
- Stone
- Zoning description
- DRL-70
- Bedrooms above grade
- 3
- Bedrooms below grade
- 0
- Property attached
- No
- Construction materials
- Wood frame
- Above grade finished area
- 1,366
More in Burlington




The trademarks REALTOR®, REALTORS®, and the REALTOR® logo are controlled by The Canadian Real Estate Association (CREA) and identify real estate professionals who are members of CREA. The trademarks MLS®, Multiple Listing Service® and the associated logos are owned by CREA and identify the quality of services provided by real estate professionals who are members of CREA. Listing data is provided by the REALTOR.ca Data Distribution Facility (DDF®) and is deemed reliable but is not guaranteed accurate by CREA.