 1 / 25
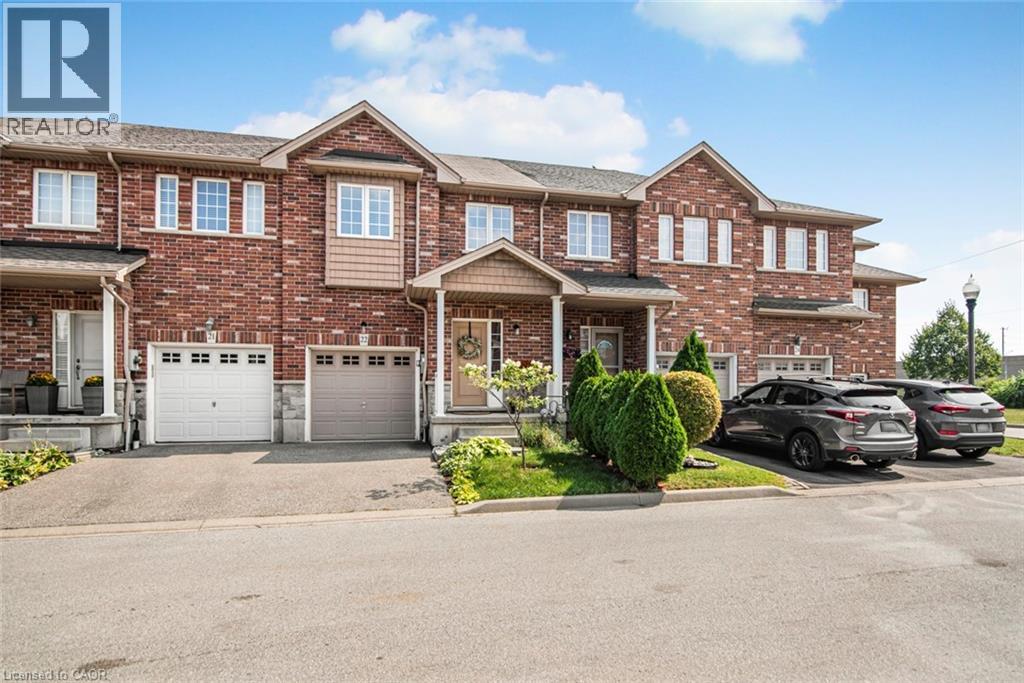
45 SEABREEZE Crescent Unit# 22
Stoney Creek, Ontario, L8E0G1
$689,900
Bedrooms
3
Bathrooms
4
Living area
2,442 square feet
Parking
2
Year built
2010
About this property
Welcome to this quiet Freehold Townhouse complex at 45 Seabreeze Crescent, just steps from the lake and park, Unit 22 features one of the LARGEST layout configurations of the complex, with 4 bathrooms, 3 bedrooms with a spacious primary bedroom with private ensuite and double closets, a fully finished basement level with a full bathroom, family room, den and laundry room, a functional open concept main floor layout that offers a 9' ceiling height, a large kitchen, living and dining space with bright windows and a sliding door leading to a large private deck with a glass railing. This home has been well maintained and its fresh neutral palette is move-in ready and available for a quick closing date. Conveniently located minutes to the QEW for an easy commute and close proximity to the Winona Crossing Costco shopping area. (id:66779)
Rooms
| Storage | Basement | 7'7'' x 10'8'' |
| Laundry room | Basement | 8'6'' x 11'0'' |
| 3pc Bathroom | Basement | 5'0'' x 8'4'' |
| Den | Basement | 7'11'' x 8'3'' |
| Family room | Basement | 8'10'' x 19'7'' |
| 4pc Bathroom | Second level | 4'11'' x 9'5'' |
| Bedroom | Second level | 8'3'' x 11'11'' |
| Bedroom | Second level | 10'0'' x 15'7'' |
| 4pc Ensuite bath | Second level | 5'0'' x 11'1'' |
| Primary Bedroom | Second level | 15'3'' x 18'8'' |
| 2pc Bathroom | Main level | 3'5'' x 7'2'' |
| Living room | Main level | 9'4'' x 23'0'' |
| Dining room | Main level | 8'9'' x 10'8'' |
| Kitchen | Main level | 8'8'' x 11'10'' |
Details
- View
- Lake view
- Sewer
- Municipal sewage system
- Cooling
- Central air conditioning
- Fencing
- Fence
- Heating
- Forced air, Natural gas
- List aor
- Cornerstone
- Stories
- 2
- Basement
- Finished, Full
- Utilities
- Natural Gas, Electricity
- Year built
- 2,010
- Appliances
- Washer, Refrigerator, Dishwasher, Stove, Dryer, Garage door opener, Microwave Built-in
- Directions
- From North Service Road, north on McNeilly, west on Seabreeze Crescent
- Fireplace
- No
- Lot features
- Conservation/green belt, Paved driveway, Sump Pump, Automatic Garage Door Opener
- Water source
- Municipal water
- Structure type
- Row / Townhouse
- Association fee
- 0
- Parking features
- Attached Garage
- Tax annual amount
- 4,886.82
- Exterior features
- Brick Veneer
- Security features
- Smoke Detectors
- Foundation details
- Poured Concrete
- Zoning description
- RM3-28
- Bedrooms above grade
- 3
- Bedrooms below grade
- 0
- Property attached
- Yes
- Above grade finished area
- 1,667
- Below grade finished area
- 775
- Association fee frequency
- Monthly
More in Stoney Creek

The trademarks REALTOR®, REALTORS®, and the REALTOR® logo are controlled by The Canadian Real Estate Association (CREA) and identify real estate professionals who are members of CREA. The trademarks MLS®, Multiple Listing Service® and the associated logos are owned by CREA and identify the quality of services provided by real estate professionals who are members of CREA. Listing data is provided by the REALTOR.ca Data Distribution Facility (DDF®) and is deemed reliable but is not guaranteed accurate by CREA.