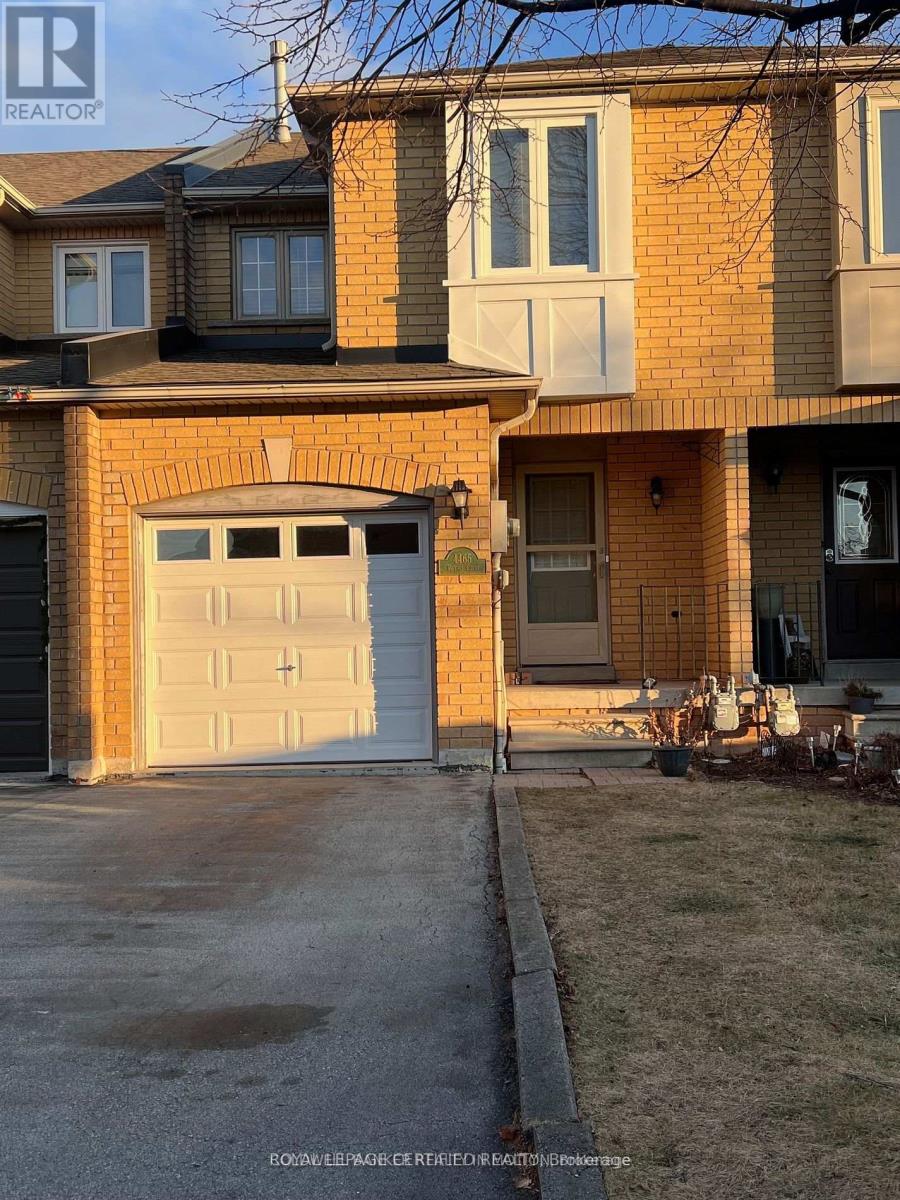
 1 / 9
1 / 94465 VICTORY COURT
Burlington (Shoreacres), Ontario, L7L6J6
Price on request
Bedrooms
3
Bathrooms
4
Parking
3
About this property
**Prime location**Quiet Court**Backs Onto Greenspace**Finished Basement**Welcome to this charming freehold townhome nestled on a quiet court in one of Burlington's most desirable neighbourhoods. Offering a functional layout and peaceful views of green space, this home provides a comfortable setting with added privacy and outdoor enjoyment. The main floor features an open-concept living space with an eat-in kitchen overlooking the backyard deck and natural surroundings. The upper level offers a comfortable primary bedroom with a spacious walk-in closet and ensuite. The finished basement provides additional versatile space ideal for a family room, home office or recreation room with room for extra storage. Conveniently located near Appleby GO Station, major highways, schools, parks, shopping and places of worship- this home offers an excellent combination of location and convenience. Great opportunity to lease a comfortable townhouse in a quiet, family-friendly neighbourhood! (id:66779)
Rooms
| Living room | Ground level | — |
| Kitchen | Ground level | — |
| Primary Bedroom | Second level | — |
| Bedroom 2 | Second level | — |
| Bedroom 3 | Second level | — |
| Recreational, Games room | Basement | — |
Details
- Sewer
- Sanitary sewer
- Cooling
- Central air conditioning
- Fencing
- Fenced yard
- Heating
- Forced air, Natural gas
- List aor
- Toronto
- Stories
- 2
- Basement
- Finished, N/A
- Appliances
- Water Heater
- Directions
- Cross Streets: Appleby and Fairview. ** Directions: Map.
- Fireplace
- Yes
- Water source
- Municipal water
- Structure type
- Row / Townhouse
- Parking features
- Attached Garage, Garage
- Exterior features
- Brick
- Foundation details
- Block
- Lot size dimensions
- 18 x 106 FT
- Bedrooms above grade
- 3
- Property attached
- Yes
More in Burlington




The trademarks REALTOR®, REALTORS®, and the REALTOR® logo are controlled by The Canadian Real Estate Association (CREA) and identify real estate professionals who are members of CREA. The trademarks MLS®, Multiple Listing Service® and the associated logos are owned by CREA and identify the quality of services provided by real estate professionals who are members of CREA. Listing data is provided by the REALTOR.ca Data Distribution Facility (DDF®) and is deemed reliable but is not guaranteed accurate by CREA.