 1 / 25
4449 MILBUROUGH Line Unit# 30 Ash Street
Burlington, Ontario, L7P0C5
$489,000
Bedrooms
2
Bathrooms
2
Living area
1,138 square feet
Parking
4
About this property
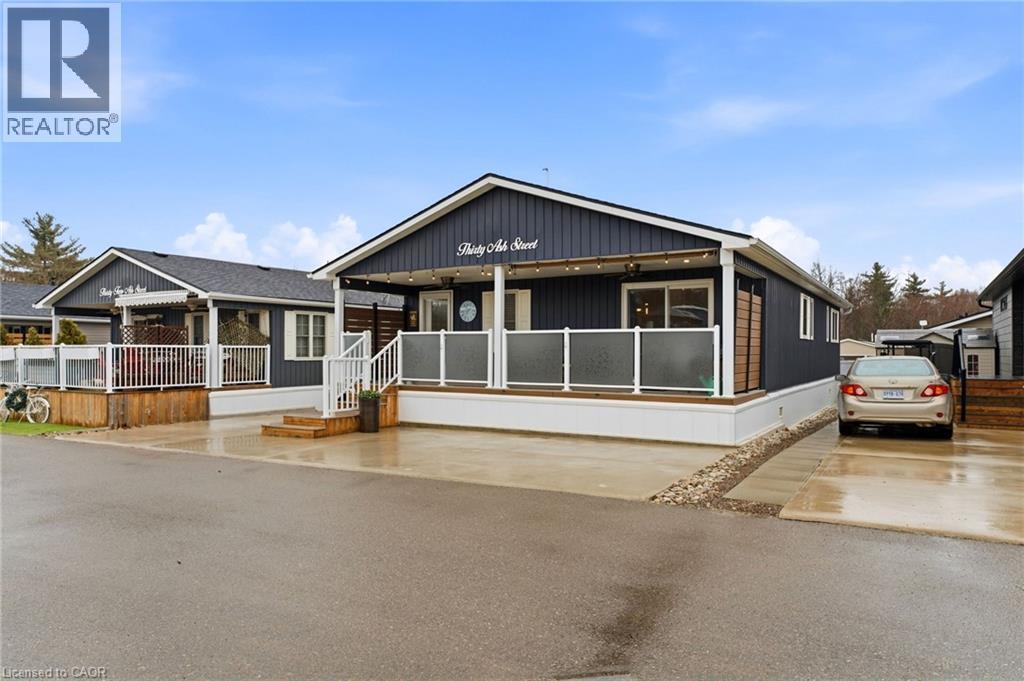
Discover one of Burlingtons best kept secrets, Lost Forest Park. An exclusive, gated community offering a truly unique, low maintenance lifestyle tailored for the most discerning buyers. Surrounded by nature and designed for privacy and comfort, this is a rare opportunity to experience refined living in a serene setting. This is the model you have been waiting for, showcasing a spacious, bright, open concept layout complimented by elegant finishes throughout. The designer like kitchen is crafted for entertaining and definitely the heart of the home. Featuring a 10 foot island, abundant and well appointed white cabinetry, stainless steel appliances, pendant lighting and a tasteful backsplash. This rare floor plan offers ample space for dining and gathering alike. Thoughtfully designed, offering two bedrooms, each with its own private ensuite. One bedroom provides in-law potential, complete with sitting room, sink, fridge and private bathroom. Completing the space an in-suite laundry room. Indulge on the expansive porch, a retreat perfect for savouring peaceful mornings or unwinding in the evening. Lost Forest Park presents a rare blend of tranquility and community in a resort inspired setting. Residents enjoy access to thoughtfully curated amenities including a seasonal pool, horseshoe pits, a community centre with activities and meticulously maintained grounds. Designed for comfort and ease, this enclave the opportunity to downsize gracefully or embrace a more maintenance free lifestyle. Conveniently located in North Burlington, minutes from Waterdown, shopping, trails, golf and highway access. (id:66779)
Rooms
| Foyer | Main level | 5'2'' x 10'8'' |
| 3pc Bathroom | Main level | 5'8'' x 7'6'' |
| 4pc Bathroom | Main level | 7'6'' x 7'10'' |
| Laundry room | Main level | 5'0'' x 8'5'' |
| Bedroom | Main level | 13'4'' x 17'10'' |
| Primary Bedroom | Main level | 10'11'' x 12'6'' |
| Kitchen | Main level | 8'2'' x 15'1'' |
| Dining room | Main level | 10'9'' x 15'2'' |
| Living room | Main level | 13'6'' x 18'4'' |
Details
- Sewer
- Septic System
- Cooling
- Central air conditioning
- Heating
- Forced air, Propane
- List aor
- Cornerstone
- Stories
- 1
- Basement
- None
- Appliances
- Washer, Refrigerator, Dishwasher, Stove, Dryer, Window Coverings, Microwave Built-in
- Directions
- Concession 6 East to Milburough Line to Entrance of Lost Forest Park
- Fireplace
- Yes
- Lot features
- Conservation/green belt, Country residential
- Water source
- Community Water System
- Pool features
- Pool
- Structure type
- Modular
- Fireplaces total
- 1
- Parking features
- Open
- Tax annual amount
- 660
- Exterior features
- Vinyl siding
- Community features
- Community Centre
- Fireplace features
- Propane, Other - See remarks
- Foundation details
- Poured Concrete
- Zoning description
- Nec Dev Control Area
- Architectural style
- Bungalow
- Bedrooms above grade
- 2
- Bedrooms below grade
- 0
- Property attached
- No
- Above grade finished area
- 1,138
More in Burlington




The trademarks REALTOR®, REALTORS®, and the REALTOR® logo are controlled by The Canadian Real Estate Association (CREA) and identify real estate professionals who are members of CREA. The trademarks MLS®, Multiple Listing Service® and the associated logos are owned by CREA and identify the quality of services provided by real estate professionals who are members of CREA. Listing data is provided by the REALTOR.ca Data Distribution Facility (DDF®) and is deemed reliable but is not guaranteed accurate by CREA.