 1 / 25
4447 SPRUCE AVENUE
Burlington (Shoreacres), Ontario, L7L1M3
$1,390,000
Bedrooms
0
Bathrooms
0
Parking
5
About this property
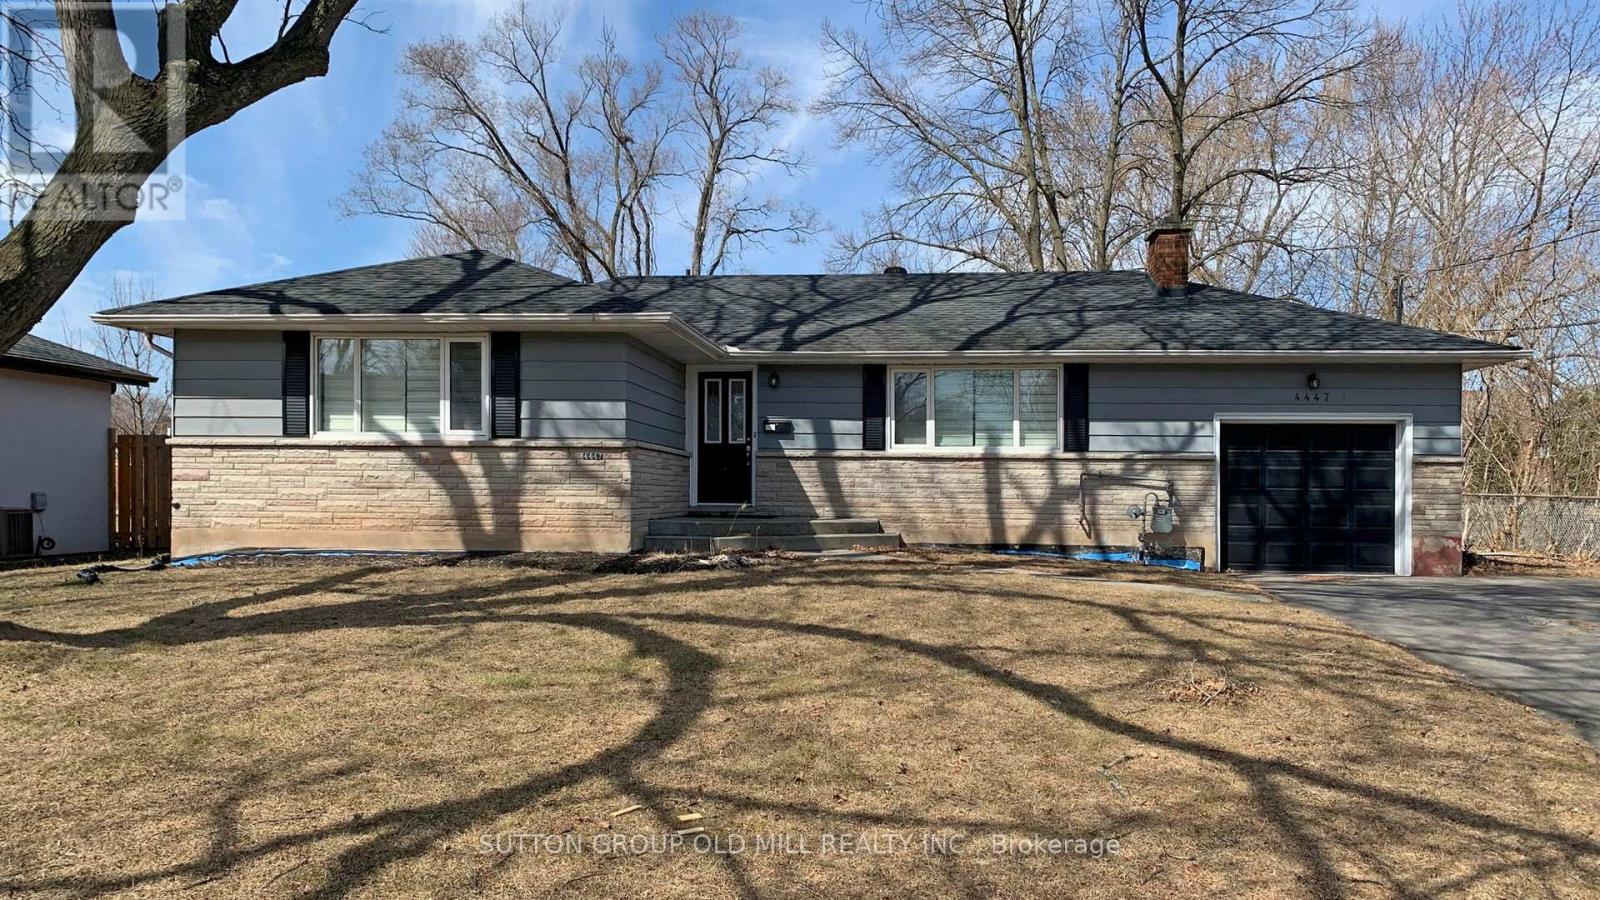
***Attention All Builders*** Unbelievable opportunity to build your dream home in the highly sought-after Shoreacres neighbourhood. 75Fx125F premium lot on an excellent location, privacy on two sides, walking distance to lake Ontario, schools, park, church, shopping. ***Drawings and Permits Ready*** 2/3 trees removed. Full build permit. Pool and Pool house drawings available. --Walk the lot only. Construction has started inside the property. -- (id:66779)
Rooms
| Living room | Main level | — |
| Kitchen | Main level | — |
| Dining room | Main level | — |
| Family room | Main level | — |
| Bedroom | Main level | — |
| Bedroom 2 | Main level | — |
| Bedroom 3 | Main level | — |
Details
- Sewer
- Sanitary sewer
- Cooling
- None
- Heating
- Forced air, Natural gas
- List aor
- Toronto
- Stories
- 1
- Basement
- Unfinished, N/A
- Directions
- Cross Streets: Appleby Line & Spruce Ave. ** Directions: Corner of Jupiter Ave and Spruce Ave.
- Fireplace
- No
- Lot features
- Wooded area
- Water source
- Municipal water
- Structure type
- House
- Parking features
- Attached Garage, Garage
- Tax annual amount
- 7,316
- Exterior features
- Stone, Vinyl siding
- Foundation details
- Concrete
- Lot size dimensions
- 75 x 125 FT
- Architectural style
- Bungalow
- Bedrooms above grade
- 0
- Property attached
- No
More in Burlington




The trademarks REALTOR®, REALTORS®, and the REALTOR® logo are controlled by The Canadian Real Estate Association (CREA) and identify real estate professionals who are members of CREA. The trademarks MLS®, Multiple Listing Service® and the associated logos are owned by CREA and identify the quality of services provided by real estate professionals who are members of CREA. Listing data is provided by the REALTOR.ca Data Distribution Facility (DDF®) and is deemed reliable but is not guaranteed accurate by CREA.