 1 / 25
4434 CEDAR SPRINGS ROAD
Burlington, Ontario, L7P0P8
$1,599,999
Bedrooms
5
Bathrooms
3
Parking
10
About this property
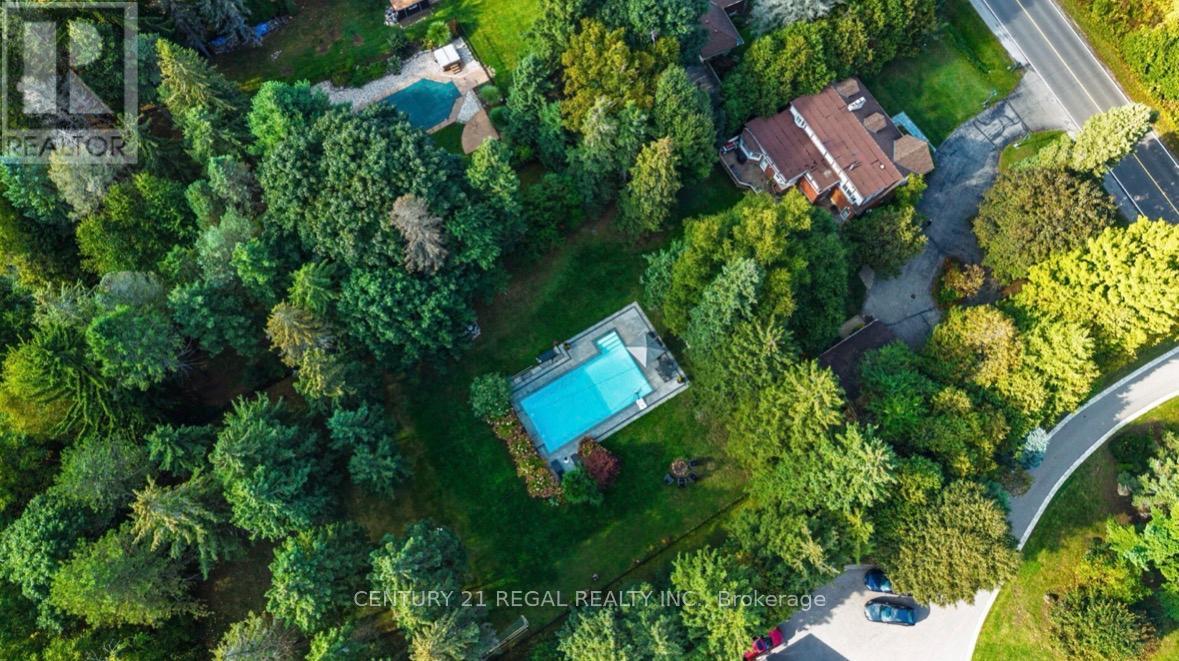
Charming tudor-style 4-bedroom home on nearly 1 Acre with a gorgeous saltwater pool. Welcome to this character-filled residence that blends timeless Tudor charm with modern comfort. The inviting exterior showcases classic gables and a red brick facade, enhanced by mature trees that provide both privacy and curb appeal. Set on almost an acre, this property offers an incredible lifestyle with an amazing saltwater pool featuring a waterfall, expansive yard space, tiered porch and a convenient 2-car garage. A separate side entrance provides flexibility for guests or potential in-law/office access, and the large circular driveway offers ample parking for family and visitors. Inside, youll find bright, spacious rooms with large picture windows that bathe the home in natural light. A dedicated home office provides the perfect space for working from home, while the thoughtful layout balances open gathering areas, ideal for both everyday living and entertaining. Modern conveniences include a whole-house reverse osmosis system and UV water filtration, ensuring clean water throughout. Outdoors, enjoy the beautifully landscaped front and backyard perfect for gardening, play, or simply relaxing in your private oasis by a stunning pool. (id:66779)
Rooms
| Living room | Main level | — |
| Den | In between | — |
| Family room | In between | — |
| Recreational, Games room | Basement | — |
| Recreational, Games room | Basement | — |
| Dining room | Main level | — |
| Eating area | Main level | — |
| Kitchen | Main level | — |
| Office | Main level | — |
| Bedroom 4 | In between | — |
| Laundry room | In between | — |
| Bedroom 3 | Second level | — |
| Bedroom 2 | Second level | — |
| Primary Bedroom | Second level | — |
Details
- Sewer
- Septic System
- Cooling
- Central air conditioning
- Heating
- Forced air, Oil
- List aor
- Toronto
- Basement
- Finished, N/A
- Flooring
- Hardwood
- Appliances
- Washer, Refrigerator, Water softener, Dishwasher, Stove, Dryer, Window Coverings, Water Heater
- Directions
- Cross Streets: Cedar Springs & 1 Side Rd. ** Directions: North On Cedar Springs from Brant St.
- Fireplace
- Yes
- Lot features
- Carpet Free
- Pool features
- Inground pool
- Structure type
- House
- Parking features
- Detached Garage, Garage
- Tax annual amount
- 7,986
- Exterior features
- Brick
- Foundation details
- Block
- Lot size dimensions
- 132.3 x 313.5 FT
- Bedrooms above grade
- 4
- Bedrooms below grade
- 1
- Property attached
- No
More in Burlington




The trademarks REALTOR®, REALTORS®, and the REALTOR® logo are controlled by The Canadian Real Estate Association (CREA) and identify real estate professionals who are members of CREA. The trademarks MLS®, Multiple Listing Service® and the associated logos are owned by CREA and identify the quality of services provided by real estate professionals who are members of CREA. Listing data is provided by the REALTOR.ca Data Distribution Facility (DDF®) and is deemed reliable but is not guaranteed accurate by CREA.