 1 / 25
4413 PETER Drive
Burlington, Ontario, L7L6S6
$829,900
Bedrooms
3
Bathrooms
3
Living area
1,924 square feet
Parking
3
Year built
2000
About this property
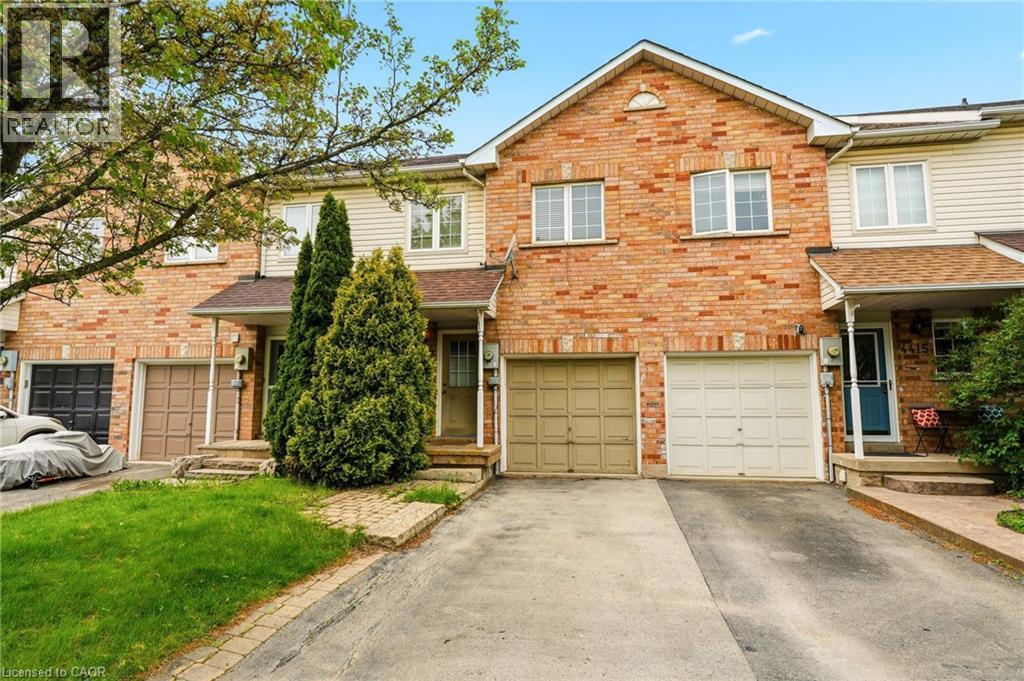
Welcome to this spacious freehold townhouse located in one of Burlington's desirable family friendly and commuter-convenient neighbourhoods. Offering 3 bedrooms, 2.5 bathrooms, and a finished basement, this home is packed with potential for buyers looking to personalize and enjoy comfortable living for years to come. The functional layout features generously sized principal rooms, an inviting living and dining area, and a warm, welcoming atmosphere throughout. The finished basement provides valuable additional living space perfect for a recreation room, home office, gym, or play area. Upstairs, you'll find three well-sized bedrooms including a primary retreat with a walk-in closet and 4 piece ensuite bathroom.This well-maintained home offers a fantastic opportunity to add your own style and touches over time while enjoying a highly sought after Burlington location. Situated close to parks, trails, schools, shopping, restaurants, and everyday amenities, this home also offers quick access to the QEW, 403, and Appleby GO Station - making commuting to Toronto, Hamilton, or Niagara a breeze.Whether you're a first-time buyer, investor, or someone looking to get into the Burlington market and build equity, this property offers outstanding potential, space, and location all in one package. Don't miss the opportunity to make this home your own! (id:66779)
Rooms
| Utility room | Basement | 4'11'' x 19'2'' |
| Laundry room | Basement | 3'7'' x 8'5'' |
| Recreation room | Basement | 16'7'' x 20'7'' |
| 4pc Bathroom | Second level | 4'11'' x 7'6'' |
| Bedroom | Second level | 8'5'' x 11'7'' |
| Bedroom | Second level | 8'5'' x 14'10'' |
| Full bathroom | Second level | 8'4'' x 4'11'' |
| Primary Bedroom | Second level | 17'2'' x 18'11'' |
| 2pc Bathroom | Main level | 4'3'' x 5'2'' |
| Kitchen | Main level | 7'9'' x 7'10'' |
| Living room | Main level | 17'3'' x 13'0'' |
| Dining room | Main level | 9'0'' x 12'7'' |
Details
- Sewer
- Municipal sewage system
- Cooling
- Central air conditioning
- Fencing
- Fence
- Heating
- Forced air, Natural gas
- List aor
- Cornerstone
- Stories
- 2
- Basement
- Finished, Full
- Year built
- 2,000
- Appliances
- Washer, Refrigerator, Dishwasher, Stove, Dryer, Window Coverings
- Directions
- Fairview - Taylor Cres - Peter Drive
- Fireplace
- No
- Lot features
- Paved driveway
- Water source
- Municipal water
- Structure type
- Row / Townhouse
- Parking features
- Attached Garage
- Tax annual amount
- 4,040
- Exterior features
- Brick, Vinyl siding
- Foundation details
- Poured Concrete
- Zoning description
- MXG-345
- Bedrooms above grade
- 3
- Bedrooms below grade
- 0
- Property attached
- Yes
- Above grade finished area
- 1,446
- Below grade finished area
- 478
More in Burlington




The trademarks REALTOR®, REALTORS®, and the REALTOR® logo are controlled by The Canadian Real Estate Association (CREA) and identify real estate professionals who are members of CREA. The trademarks MLS®, Multiple Listing Service® and the associated logos are owned by CREA and identify the quality of services provided by real estate professionals who are members of CREA. Listing data is provided by the REALTOR.ca Data Distribution Facility (DDF®) and is deemed reliable but is not guaranteed accurate by CREA.