 1 / 25
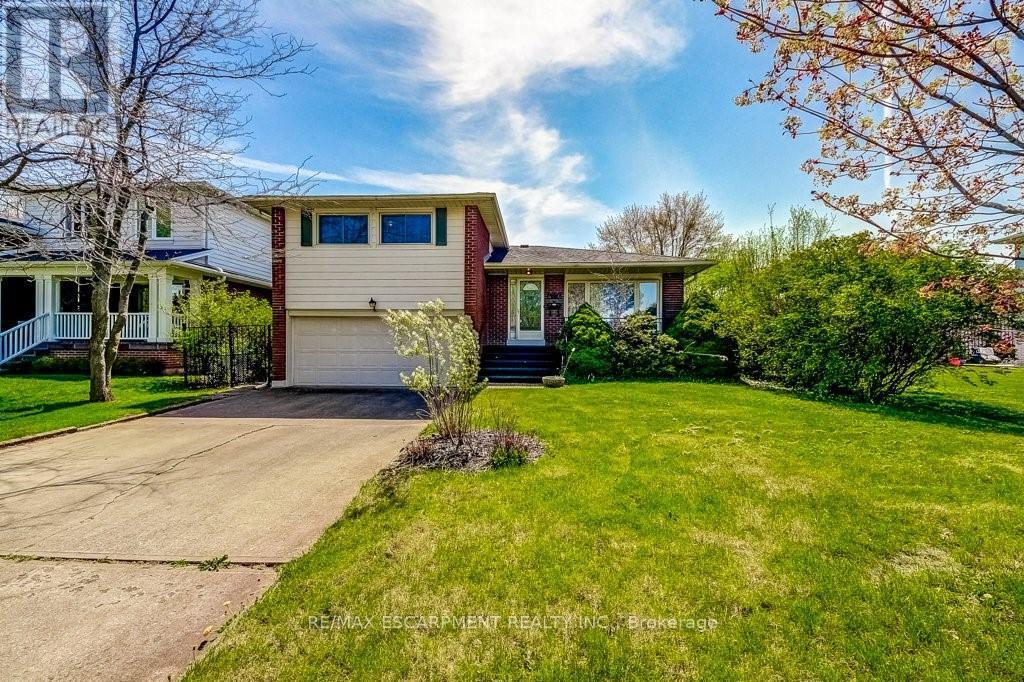
4356 DUBLIN CRESCENT
Burlington (Shoreacres), Ontario, L7L2S5
$1,099,000
Bedrooms
3
Bathrooms
2
Parking
4
About this property
WELCOME TO" LITTLE IRELAND". IT IS RARE THAT A FINE PROPERTY COMES FOR SALE ON DUBLIN CRESCENT. THIS WELL MAINTAINED AND LOVED FAMILY HOME IN A FANTASTIC LOCATION IN BURLINGTON OFFERS 3 BEDROOMS, 2 BATHROOMS, LIVING ROOM, DINING ROOM, KITCHEN, FAMILY ROOM, REC. ROOM, DOUBLE GARAGE, CENTRAL VACUUM AND FINISHED BASEMENT. THIS 4-LEVEL SIDE SPLIT HOME OFFERS LOTS OF LIVING SPACE AND COMFORT. HARDWOOD FLOORINGS UNDERNEATH CARPETS. EASY ACCESS TO MAIN HIGHWAY, SHOPPING MALL, SCHOOLS ,HOSPITAL AND PARKS. ALL ELECTRICAL APPLIANCES "AS IS" CONDITION. (id:66779)
Rooms
| Living room | Main level | — |
| Laundry room | Basement | — |
| Bathroom | Lower level | — |
| Dining room | Main level | — |
| Kitchen | Main level | — |
| Primary Bedroom | Upper Level | — |
| Bedroom | Upper Level | — |
| Bedroom | Upper Level | — |
| Bathroom | Upper Level | — |
| Family room | Lower level | — |
| Recreational, Games room | Basement | — |
| Utility room | Basement | — |
Details
- Sewer
- Sanitary sewer
- Cooling
- Central air conditioning
- Fencing
- Fenced yard
- Heating
- Forced air, Natural gas
- List aor
- Toronto
- Basement
- Finished, N/A
- Appliances
- Water meter, Central Vacuum, Water Heater
- Directions
- Cross Streets: Appleby Line. ** Directions: TAKE 403, LEFT ON APPLEBY LINE GOING SOUTH, RIGHT TO BENNET , LEFT TO DUBLIN CRES.
- Fireplace
- Yes
- Lot features
- Flat site
- Water source
- Municipal water
- Structure type
- House
- Fireplaces total
- 1
- Parking features
- Attached Garage, Garage
- Tax annual amount
- 5,324
- Exterior features
- Concrete
- Security features
- Alarm system
- Community features
- School Bus
- Foundation details
- Block
- Lot size dimensions
- 54 x 110 FT
- Bedrooms above grade
- 3
- Property attached
- No
More in Burlington




The trademarks REALTOR®, REALTORS®, and the REALTOR® logo are controlled by The Canadian Real Estate Association (CREA) and identify real estate professionals who are members of CREA. The trademarks MLS®, Multiple Listing Service® and the associated logos are owned by CREA and identify the quality of services provided by real estate professionals who are members of CREA. Listing data is provided by the REALTOR.ca Data Distribution Facility (DDF®) and is deemed reliable but is not guaranteed accurate by CREA.