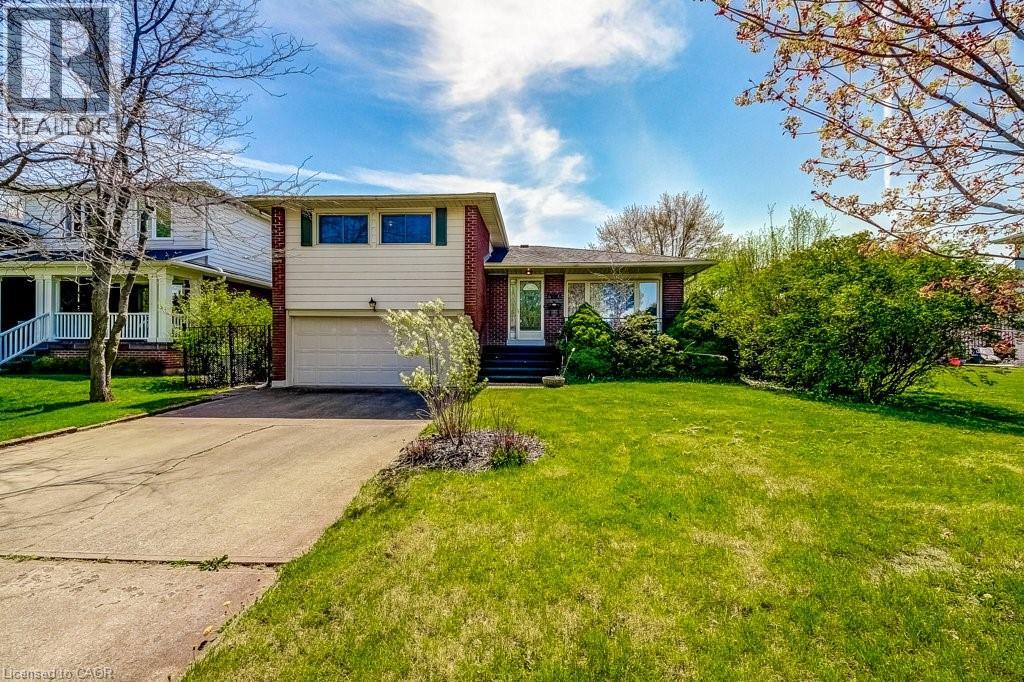
 1 / 25
4356 DUBLIN Crescent
Burlington, Ontario, L7L2S5
$1,099,000
Bedrooms
3
Bathrooms
2
Living area
2,137 square feet
Parking
6
Year built
1968
About this property
WELCOME TO LITTLE IRELAND. IT IS RARE THAT A FINE PROPERTY COMES FOR SALE ON DUBLIN CRESCENT. THIS WELL MAINTAINED AND LOVED FAMILY HOME IN A FANTASTIC LOCATION IN BURLINGTON OFFERS 3 BEDROOMS, 2 BATHROOMS, LIVING ROOM, DINING ROOM, KITCHEN, FAMILY ROOM, REC. ROOM, DOUBLE GARAGE, CENTRAL VACUUM AND FINISHED BASEMENT. THIS 4-LEVEL SIDE SPLIT HOME OFFERS LOTS OF LIVING SPACE AND COMFORT. HARDWOOD FLOORINGS UNDERNEATH CARPETS. EASY ACCESS TO MAIN HIGHWAY, SHOPPING MALL, SCHOOLS ,HOSPITAL AND PARKS. ALL ELECTRICAL APPLIANCES AS IS CONDITION. (id:66779)
Open houses
- 2026-08-0202:00:00.00 – 16:00:00.00
Rooms
| 2pc Bathroom | Lower level | 6' x 3'10'' |
| Laundry room | Basement | 11'2'' x 9'0'' |
| Utility room | Basement | 11'3'' x 11'1'' |
| Recreation room | Basement | 14'11'' x 19'11'' |
| Family room | Lower level | 14'8'' x 13'8'' |
| 4pc Bathroom | Upper Level | 7'0'' x 7'2'' |
| Bedroom | Upper Level | 10'7'' x 10'7'' |
| Bedroom | Upper Level | 10'7'' x 10'9'' |
| Primary Bedroom | Upper Level | 14'8'' x 10'11'' |
| Kitchen | Main level | 10'10'' x 11'2'' |
| Dining room | Main level | 11'3'' x 8'11'' |
| Living room | Main level | 15'3'' x 20'6'' |
Details
- Sewer
- Municipal sewage system
- Cooling
- Central air conditioning
- Heating
- Forced air, Natural gas
- List aor
- Cornerstone
- Stories
- 2
- Basement
- Finished, Full
- Year built
- 1,968
- Appliances
- Washer, Refrigerator, Central Vacuum, Stove, Dryer, Microwave, Window Coverings
- Directions
- TAKE 403, LEFT ON APPLEBY LINE GOING SOUTH, RIGHT TO BENNET , LEFT TO DUBLIN CRES.
- Fireplace
- Yes
- Lot features
- Southern exposure, Paved driveway, Automatic Garage Door Opener, Private Yard
- Water source
- Municipal water
- Structure type
- House
- Fireplaces total
- 1
- Parking features
- Attached Garage
- Tax annual amount
- 5,324
- Exterior features
- Concrete
- Security features
- None
- Foundation details
- Block
- Zoning description
- R3.2
- Bedrooms above grade
- 3
- Bedrooms below grade
- 0
- Property attached
- No
- Construction materials
- Concrete block, Concrete Walls
- Above grade finished area
- 1,592
- Below grade finished area
- 545
More in Burlington

The trademarks REALTOR®, REALTORS®, and the REALTOR® logo are controlled by The Canadian Real Estate Association (CREA) and identify real estate professionals who are members of CREA. The trademarks MLS®, Multiple Listing Service® and the associated logos are owned by CREA and identify the quality of services provided by real estate professionals who are members of CREA. Listing data is provided by the REALTOR.ca Data Distribution Facility (DDF®) and is deemed reliable but is not guaranteed accurate by CREA.