 1 / 25
43 - 5009 PINEDALE AVENUE
Burlington (Appleby), Ontario, L7L5J6
$599,000
Bedrooms
4
Bathrooms
4
Parking
1
About this property
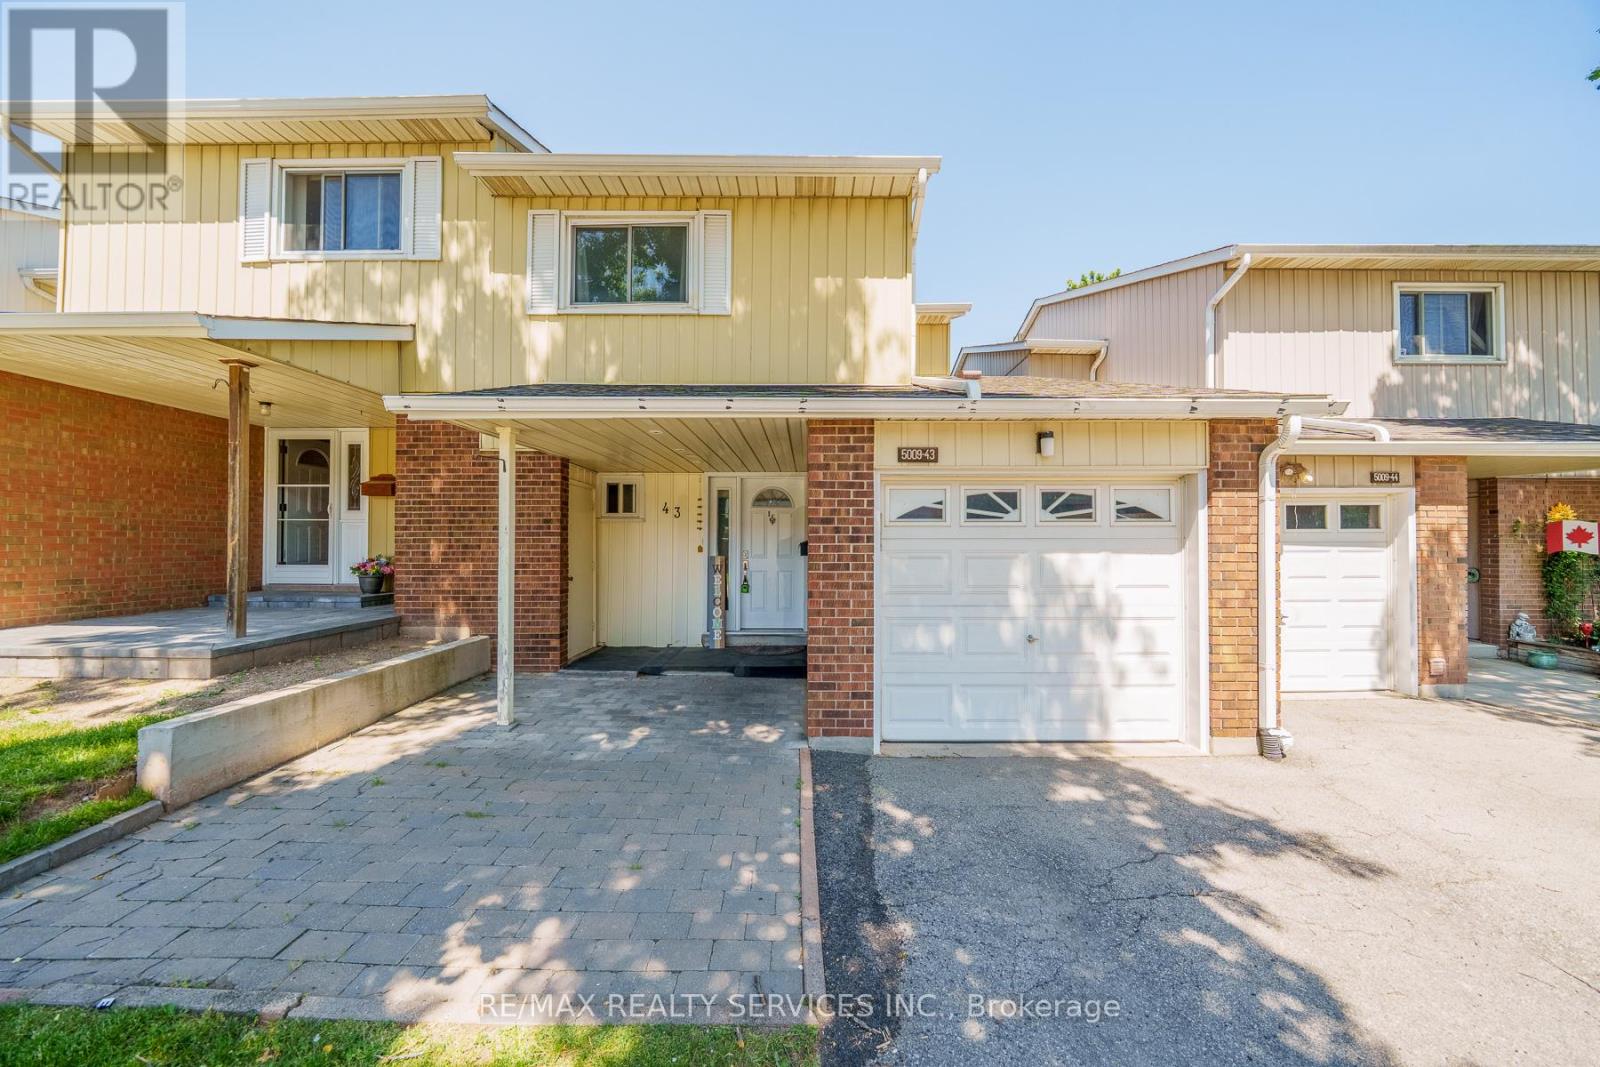
Welcome to the one of unique Townhouse in this sought-after South Burlington location. This Gorgeous 3 +1 bedroom with 4 bathroom townhome nestled in a quiet enclave. Stunning open concept main floor featuring an updated kitchen with quartz countertops, extended cabinetry, and stainless steel appliances, this home blends modern style with everyday comfort. All bathrooms have been completely renovated, and newly built basement. The finished lower level offers additional living space, ideal for a in-law suite. Step outside to all new large patio and fence, perfect for outdoor entertaining. Located just steps from shopping, public transit, and close to the big plaza!. This move-in-ready home is one of the best property in the block. (id:66779)
Rooms
| Living room | Main level | — |
| Dining room | Main level | — |
| Kitchen | Main level | — |
| Primary Bedroom | Second level | — |
| Bedroom 2 | Second level | — |
| Bedroom 3 | Second level | — |
| Bedroom | Basement | — |
| Living room | Basement | — |
Details
- Cooling
- Window air conditioner
- Heating
- Baseboard heaters, Electric
- List aor
- Toronto
- Stories
- 2
- Basement
- Finished, N/A
- Appliances
- Washer, Refrigerator, Dishwasher, Stove, Dryer, Window Coverings
- Directions
- Cross Streets: Appleby and Pinedale. ** Directions: n.
- Fireplace
- No
- Structure type
- Row / Townhouse
- Association fee
- 562.65
- Association name
- WILSON BLANCHARD
- Parking features
- Garage
- Tax annual amount
- 3,147
- Exterior features
- Brick
- Community features
- Pets Allowed With Restrictions
- Zoning description
- RESIDENTIAL
- Bedrooms above grade
- 3
- Bedrooms below grade
- 1
- Property attached
- Yes
- Association fee includes
- Water, Insurance, Parking
- Association fee frequency
- Monthly
More in Burlington




The trademarks REALTOR®, REALTORS®, and the REALTOR® logo are controlled by The Canadian Real Estate Association (CREA) and identify real estate professionals who are members of CREA. The trademarks MLS®, Multiple Listing Service® and the associated logos are owned by CREA and identify the quality of services provided by real estate professionals who are members of CREA. Listing data is provided by the REALTOR.ca Data Distribution Facility (DDF®) and is deemed reliable but is not guaranteed accurate by CREA.