 1 / 25
4252 SARAZEN Drive
Burlington, Ontario, L7M4Z2
$1,989,000
Bedrooms
3
Bathrooms
3
Living area
2,024 square feet
Parking
4
Year built
2003
About this property
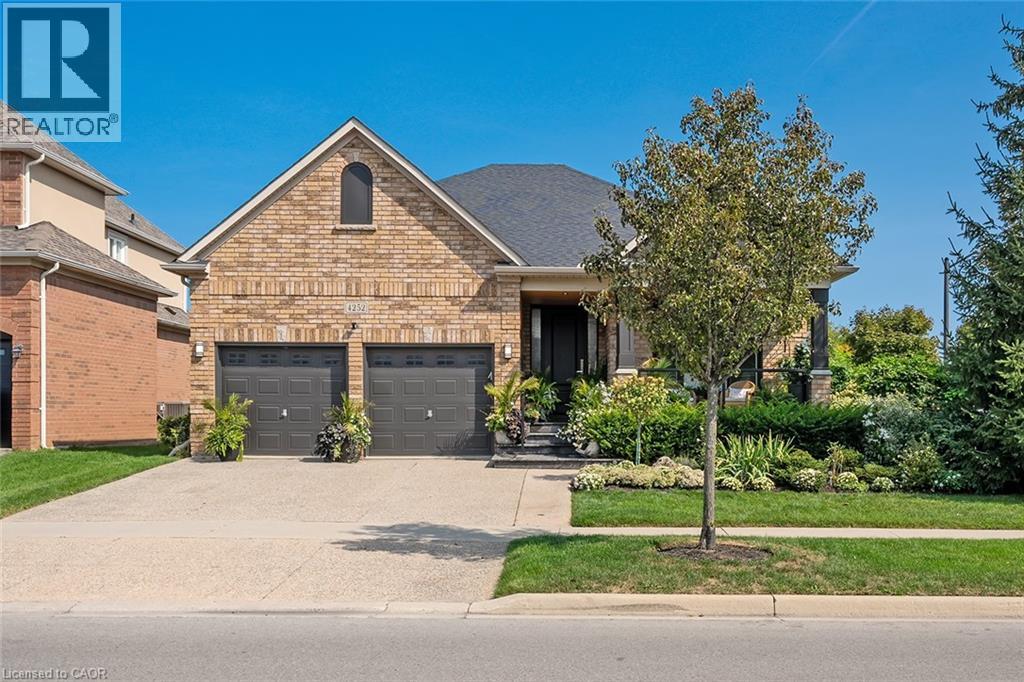
Stunning BUNGALOW in Millcroft! This home features 2+1 bedrooms, 3 full bathrooms, over 2000 square feet of beautifully finished living space PLUS a finished lower level and a DOUBLE car garage! The home features top-quality designer finishes and fixtures throughout. The open concept floor plan boasts vaulted smooth 9 foot+ ceilings, wide plank engineered hardwood flooring and plenty of natural light throughout. The large foyer leads to the front office / bedroom and oversized dining room with 12' ceilings. The incredible kitchen features custom cabinetry, 12' ceilings, a large accent island, quartz counters, stainless-steel appliances and access to the professionally landscaped exterior. The kitchen flows directly to the large family room which includes a gas fireplace and 17' ceilings! The large primary bedroom has a walk-in closet, backyard access, a gas fireplace and a spa-like 4-piece ensuite with a large shower and heated flooring! The main level also includes a sprawling mud / laundry room with garage access and a beautifully renovated 3-piece bathroom. The finished lower level features a large rec / family room, large bedroom, 3-piece bathroom with heated flooring and plenty of storage space! The exterior of the home has been extensively landscaped and features an exposed aggregate driveway, front porch with seating area and private backyard with a large patio and gazebo! Amazing location-close to all amenities and transportation! (id:66779)
Rooms
| Storage | Lower level | 6'1'' x 9'4'' |
| Storage | Lower level | 17'7'' x 27'4'' |
| Utility room | Lower level | 17'10'' x 23'9'' |
| 3pc Bathroom | Lower level | — |
| Bedroom | Lower level | 11'6'' x 14'3'' |
| Family room | Lower level | 25'5'' x 26'1'' |
| Foyer | Main level | 6'8'' x 13'3'' |
| Full bathroom | Main level | — |
| Primary Bedroom | Main level | 11'11'' x 16'11'' |
| Mud room | Main level | 18'9'' x 13'5'' |
| Bedroom | Main level | 11'8'' x 11'9'' |
| 3pc Bathroom | Main level | — |
| Kitchen | Main level | 11'9'' x 21'6'' |
| Dining room | Main level | 11'11'' x 12'4'' |
| Living room | Main level | 13'5'' x 17'8'' |
Details
- Sewer
- Municipal sewage system
- Cooling
- Central air conditioning
- Heating
- Forced air, Natural gas
- List aor
- Cornerstone
- Stories
- 1
- Basement
- Finished, Full
- Year built
- 2,003
- Fireplace
- Yes
- Lot features
- Corner Site
- Water source
- Municipal water
- Structure type
- House
- Fireplaces total
- 2
- Parking features
- Attached Garage
- Tax annual amount
- 8,599.43
- Exterior features
- Brick, Stone
- Zoning description
- R3.2
- Architectural style
- Bungalow
- Bedrooms above grade
- 2
- Bedrooms below grade
- 1
- Property attached
- No
- Above grade finished area
- 2,024
More in Burlington




The trademarks REALTOR®, REALTORS®, and the REALTOR® logo are controlled by The Canadian Real Estate Association (CREA) and identify real estate professionals who are members of CREA. The trademarks MLS®, Multiple Listing Service® and the associated logos are owned by CREA and identify the quality of services provided by real estate professionals who are members of CREA. Listing data is provided by the REALTOR.ca Data Distribution Facility (DDF®) and is deemed reliable but is not guaranteed accurate by CREA.