 1 / 25
4200 RAWLINS COMMON
Burlington (Rose), Ontario, L7M0B5
$1,099,000
Bedrooms
4
Bathrooms
4
Parking
4
About this property
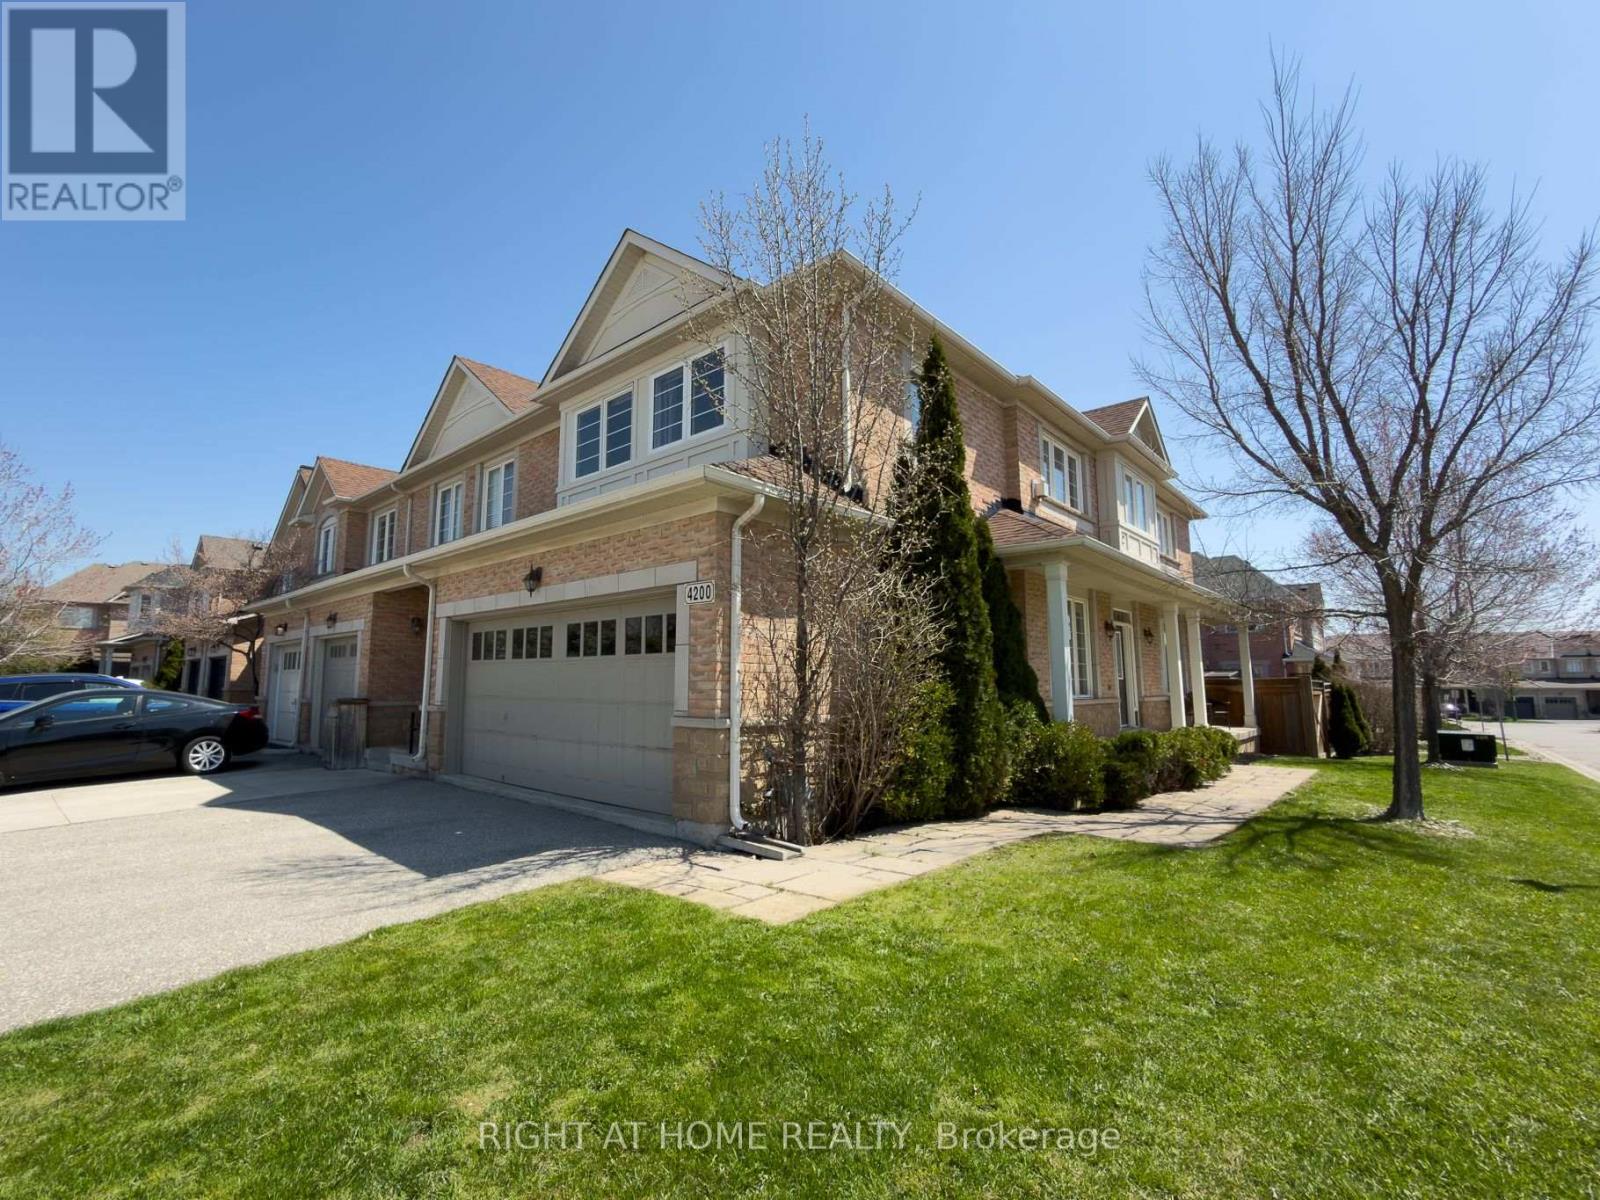
Welcome to this beautifully appointed end-unit townhome with a double garage, located in the exclusive Townhomes of Upper Millcroft enclave. Built by Monarch, this bright and elegant home features a spacious covered porch and a thoughtfully designed open-concept layout with abundant natural light. The main floor offers hardwood flooring, oak staircase, granite countertops, and generous living, dining, and kitchen spaces. Upper floor boasts 4 bedrooms, 2 full baths and convenient laundry. The primary suite including a walk-in closet and a spa-inspired 4 pc ensuite with a Jacuzzi tub and separate shower. The finished basement adds a recreation room, office and full bathroom. Enjoy a private backyard and side yard, all just steps from parks, library, recreation center and shopping. A refined home in a highly desirable community. (id:66779)
Rooms
| Recreational, Games room | Basement | — |
| Other | Basement | — |
| Kitchen | Main level | — |
| Living room | Main level | — |
| Dining room | Main level | — |
| Eating area | Main level | — |
| Primary Bedroom | Second level | — |
| Bedroom 2 | Second level | — |
| Bedroom 3 | Second level | — |
| Bedroom 4 | Second level | — |
| Office | Basement | — |
Details
- Sewer
- Sanitary sewer
- Cooling
- Central air conditioning, Air exchanger
- Fencing
- Fenced yard
- Heating
- Forced air, Natural gas
- List aor
- Toronto
- Stories
- 2
- Tax year
- 2,026
- Basement
- Finished, Full
- Flooring
- Hardwood, Ceramic, Vinyl
- Utilities
- Sewer, Electricity, Cable
- Appliances
- Washer, Refrigerator, Water meter, Dishwasher, Stove, Range, Dryer, Microwave, Water Heater
- Directions
- Cross Streets: Weslock Common and Rawlins Common. ** Directions: Dundas To Weslock Common.
- Fireplace
- Yes
- Lot features
- Carpet Free, Sump Pump
- Water source
- Municipal water
- Structure type
- Row / Townhouse
- Fireplaces total
- 1
- Parking features
- Attached Garage, Garage
- Tax annual amount
- 5,771
- Building features
- Fireplace(s)
- Exterior features
- Brick, Stone
- Community features
- Community Centre
- Foundation details
- Poured Concrete
- Lot size dimensions
- 42 x 107 FT
- Bedrooms above grade
- 4
- Property attached
- Yes
More in Burlington




The trademarks REALTOR®, REALTORS®, and the REALTOR® logo are controlled by The Canadian Real Estate Association (CREA) and identify real estate professionals who are members of CREA. The trademarks MLS®, Multiple Listing Service® and the associated logos are owned by CREA and identify the quality of services provided by real estate professionals who are members of CREA. Listing data is provided by the REALTOR.ca Data Distribution Facility (DDF®) and is deemed reliable but is not guaranteed accurate by CREA.