 1 / 25
4200 KILMER Drive Unit# 3
Burlington, Ontario, L7M4Y2
$644,900
Bedrooms
2
Bathrooms
2
Living area
1,309 square feet
Parking
2
Year built
2002
About this property
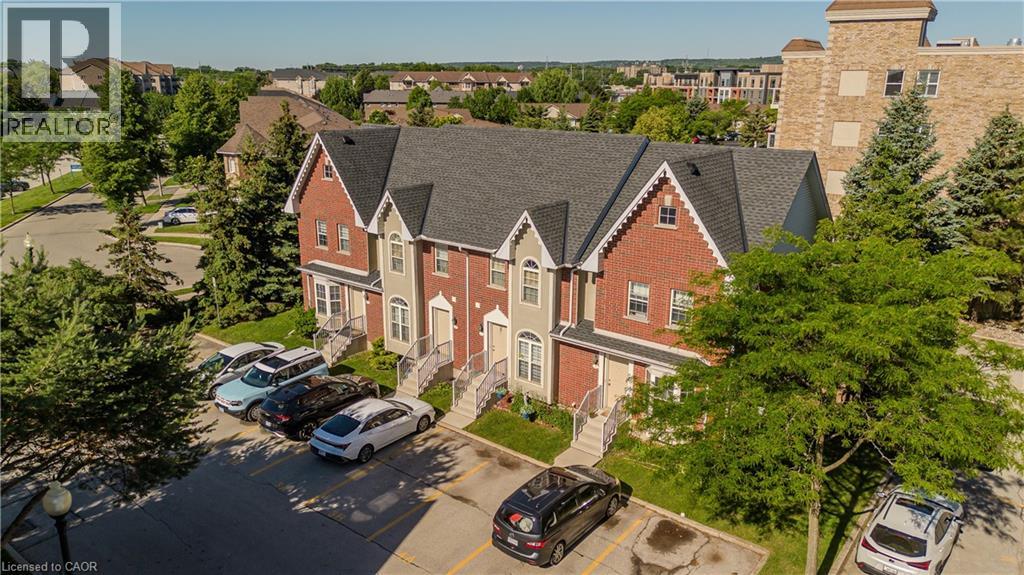
Maintenance-free living in Burlington's sought-after Tansley Woods community. This all-brick townhome offers 2 bedrooms, 2 bathrooms, and 1493 sf of finished living space. Nestled within a quiet, well-managed complex, this move-in-ready home combines functionality, convenience, and low-maintenance living. Enjoy a private interlock patio, two exclusive parking spaces directly in front of the unit, and a location just steps to parks, trails, transit, shopping, and everyday amenities. The main level features a bright, thoughtfully designed layout ideal for both everyday living and entertaining. The kitchen is equipped with stainless steel appliances, laminate countertops, ample cabinetry, and efficient workspace. The adjoining living and dining area is filled with natural light and offers seamless access to the private patio, creating an inviting extension of the living space. A convenient 2pc bathroom completes the main level. The upper level features a spacious primary bedroom highlighted by a vaulted ceiling and laminate flooring. A second generously sized bedroom and a 4pc bathroom with tile flooring and a tub/shower combination complete this level. The finished lower level provides valuable additional living space with a large recreation room ideal for a media lounge, home office, fitness area, or flexible family living. Laundry and utility areas offer excellent storage and everyday functionality. Outside, the private interlock patio provides the perfect setting for morning coffee, outdoor dining, or relaxing at the end of the day. Residents enjoy convenient access to the Tansley Woods Community Centre, offering a pool, fitness facilities, library, and community programming. Ideally situated close to schools, parks, walking trails, shopping, restaurants, transit, and major highways, this is an exceptional opportunity to enjoy carefree living in one of Burlington's most established communities. (id:66779)
Rooms
| Dining room | Main level | 5'5'' x 15'1'' |
| 4pc Bathroom | Second level | 4'6'' x 8'9'' |
| 2pc Bathroom | Main level | 5'7'' x 2'5'' |
| Utility room | Basement | 11'7'' x 15'0'' |
| Recreation room | Basement | 11'4'' x 16'2'' |
| Bedroom | Second level | 9'1'' x 13'11'' |
| Primary Bedroom | Second level | 14'2'' x 13'10'' |
| Living room/Dining room | Main level | 11'0'' x 15'10'' |
| Kitchen | Main level | 11'7'' x 9'5'' |
Details
- Sewer
- Municipal sewage system
- Cooling
- Central air conditioning
- Heating
- Forced air
- List aor
- Cornerstone
- Stories
- 2
- Basement
- Finished, Full
- Year built
- 2,002
- Appliances
- Washer, Refrigerator, Dishwasher, Stove, Dryer, Window Coverings
- Directions
- Upper Middle Road and Walkers Line
- Fireplace
- No
- Lot features
- Cul-de-sac, Southern exposure
- Water source
- Municipal water
- Structure type
- Row / Townhouse
- Association fee
- 396
- Tax annual amount
- 3,469
- Exterior features
- Brick
- Security features
- Smoke Detectors
- Community features
- School Bus
- Zoning description
- RH4
- Bedrooms above grade
- 2
- Bedrooms below grade
- 0
- Property attached
- Yes
- Above grade finished area
- 985
- Association fee includes
- Landscaping, Insurance, Parking
- Below grade finished area
- 324
- Association fee frequency
- Monthly
More in Burlington




The trademarks REALTOR®, REALTORS®, and the REALTOR® logo are controlled by The Canadian Real Estate Association (CREA) and identify real estate professionals who are members of CREA. The trademarks MLS®, Multiple Listing Service® and the associated logos are owned by CREA and identify the quality of services provided by real estate professionals who are members of CREA. Listing data is provided by the REALTOR.ca Data Distribution Facility (DDF®) and is deemed reliable but is not guaranteed accurate by CREA.