 1 / 25
415 LOCUST Street Unit# 1001
Burlington, Ontario, L7S2J2
$1,050,000
Bedrooms
3
Bathrooms
2
Living area
1,620 square feet
Parking
2
Year built
1989
About this property
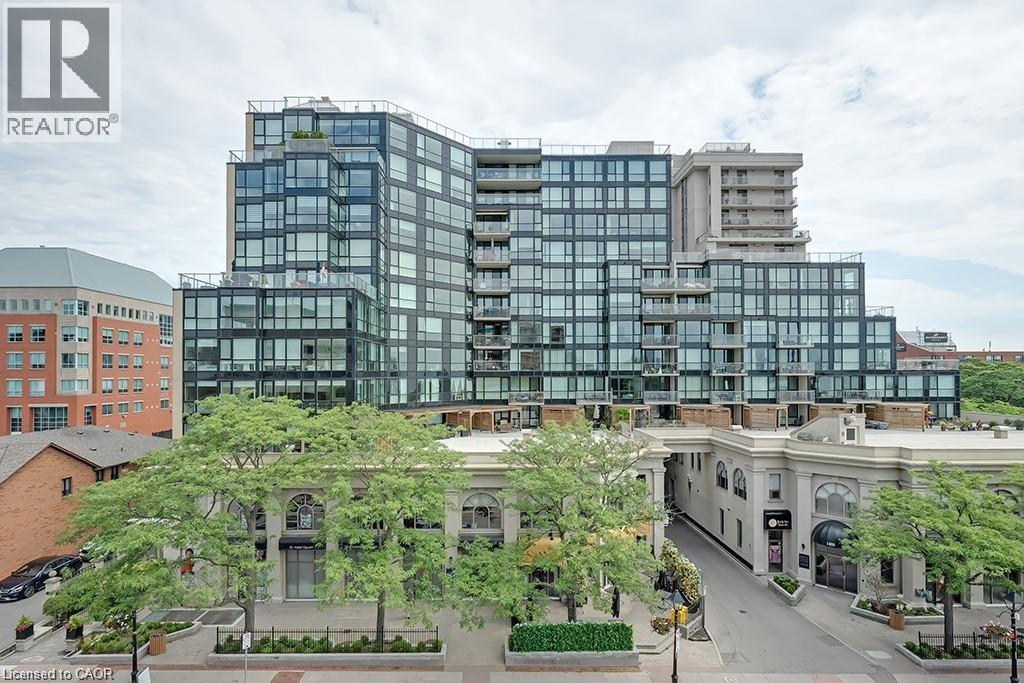
Spectacular waterfront views—all in the heart of downtown. This bright and spacious 1,620 sq. ft. 2-bedroom + den, 2-bathroom suite offers breathtaking views of the lake, waterfront park, and city skyline. The desirable south/southwest exposure fills the home with natural light, while the thoughtfully designed layout features a generous primary suite with a walk-in closet and 4-piece ensuite, a versatile den, a sun-filled solarium, and an oversized laundry room. Enjoy peace of mind in this well-maintained building, featuring recent upgrades to the windows, beautifully landscaped gardens, and a renovated fitness centre. Amenities also include a rooftop terrace and garden, party room, sauna, car wash, and bicycle storage. Complete with 2 underground parking spaces and a private storage locker, this exceptional home offers the perfect blend of comfort, convenience, and resort-style living—just steps from the waterfront, parks, dining, shopping, and everything downtown has to offer. (id:66779)
Rooms
| 4pc Bathroom | Main level | — |
| Bedroom | Main level | 9'10'' x 11'8'' |
| 4pc Bathroom | Main level | — |
| Primary Bedroom | Main level | 11'1'' x 20'3'' |
| Sunroom | Main level | 7'7'' x 10'2'' |
| Living room/Dining room | Main level | 18'4'' x 19'6'' |
| Kitchen | Main level | 8'5'' x 16'8'' |
| Den | Main level | 8'9'' x 9'8'' |
| Laundry room | Main level | 5'9'' x 8'7'' |
| Foyer | Main level | 4'0'' x 23'2'' |
Details
- View
- Lake view
- Sewer
- Municipal sewage system
- Cooling
- Central air conditioning
- Heating
- Forced air, Natural gas
- List aor
- Cornerstone
- Stories
- 1
- Basement
- None
- Year built
- 1,989
- Appliances
- Washer, Refrigerator, Stove, Dryer
- Directions
- Lakeshore Rd/Locust St
- Fireplace
- No
- Lot features
- Southern exposure
- Water source
- Municipal water
- Structure type
- Apartment
- Association fee
- 2,302.1
- Parking features
- Underground, None
- Tax annual amount
- 8,399.76
- Building features
- Car Wash, Exercise Centre, Party Room
- Exterior features
- Concrete, Stucco
- Community features
- Community Centre
- Foundation details
- Poured Concrete
- Zoning description
- CC2-471
- Bedrooms above grade
- 2
- Bedrooms below grade
- 1
- Property attached
- Yes
- Above grade finished area
- 1,620
- Association fee includes
- Heat, Electricity, Water, Insurance, Parking
- Association fee frequency
- Monthly
More in Burlington




The trademarks REALTOR®, REALTORS®, and the REALTOR® logo are controlled by The Canadian Real Estate Association (CREA) and identify real estate professionals who are members of CREA. The trademarks MLS®, Multiple Listing Service® and the associated logos are owned by CREA and identify the quality of services provided by real estate professionals who are members of CREA. Listing data is provided by the REALTOR.ca Data Distribution Facility (DDF®) and is deemed reliable but is not guaranteed accurate by CREA.