 1 / 25
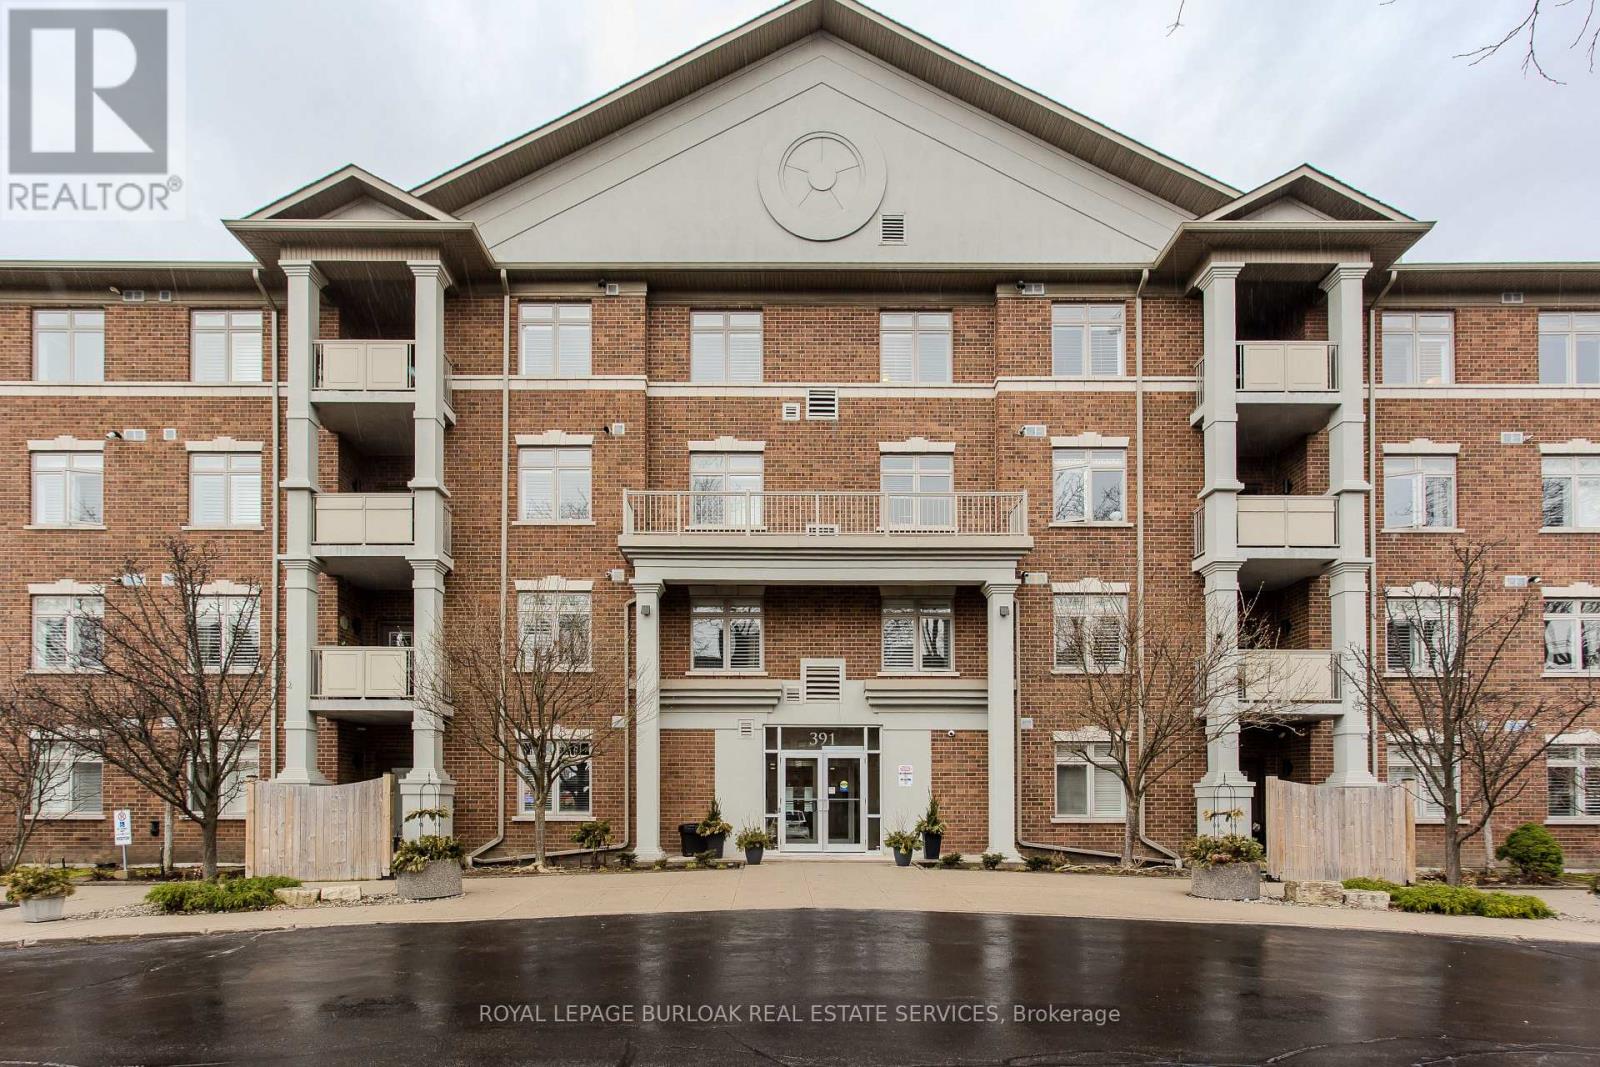
412 - 391 PLAINS ROAD E
Burlington (LaSalle), Ontario, L7T4M2
$629,999
Bedrooms
2
Bathrooms
2
Parking
2
About this property
Welcome to this beautifully designed condo in The Dovercourt, a well-maintained low-rise building nestled in the sought-after Aldershot community. Offering one of the larger custom layouts in the building, this customized suite blends space, functionality, and style in a prime location-just mins to the GO Station, QEW, Royal Botanical Gardens, Burlington Golf & Country Club, and everyday amenities. Step inside to discover a bright and inviting open-concept layout, with hardwood flooring throughout the main living areas. The kitchen is a true focal point, featuring quartz countertops, an oversized breakfast bar perfect for casual dining or gathering with guests, a stylish tile backsplash, black stainless steel appliances, and ample cabinetry to meet all your storage needs. Overlooking the main living space, it connects beautifully to the dining and living areas. The spacious living room is filled with natural light and showcases a tray ceiling with a beam accent, along with walkout access to a private balcony. A versatile den offers the potential to convert into an additional bedroom, while a separate home office with French doors provides the ideal work-from-home setup. The primary bedroom is generously sized and designed as a private retreat, complete with dual closets and a well-appointed 3-piece ensuite featuring an oversized granite vanity and a walk-in shower. A second bedroom also offers direct access to the balcony, creating a bright and airy space for family or guests. A 4-piece main bathroom adds further convenience. Additional features include a storage locker and two parking spaces-one underground and one surface. Residents enjoy access to a party/media room within this well-managed building. This is a rare opportunity to own a spacious, move-in-ready condo with a flexible layout in one of Burlington's most convenient and connected locations-perfect for professionals, downsizers, or those seeking low-maintenance living without compromising on space. (id:66779)
Rooms
| Bedroom | Main level | — |
| Family room | Main level | — |
| Kitchen | Main level | — |
| Bathroom | Main level | — |
| Bathroom | Main level | — |
| Utility room | Main level | — |
| Office | Main level | — |
| Primary Bedroom | Main level | — |
| Living room | Main level | — |
| Dining room | Main level | — |
Details
- Cooling
- Central air conditioning
- Heating
- Forced air, Natural gas
- List aor
- Toronto
- Basement
- None
- Appliances
- Washer, Refrigerator, Dishwasher, Stove, Dryer, Microwave, Garage door opener remote(s), Water Heater
- Directions
- Plains Rd E & King Rd
- Fireplace
- No
- Lot features
- Elevator, Balcony, In suite Laundry
- Structure type
- Apartment
- Association fee
- 813.52
- Association name
- Wilson Blanchard
- Parking features
- Garage, Underground
- Tax annual amount
- 3,575.45
- Building features
- Storage - Locker, Party Room, Visitor Parking
- Exterior features
- Brick
- Community features
- Pets not Allowed
- Bedrooms above grade
- 2
- Property attached
- Yes
- Association fee includes
- Common Area Maintenance, Cable TV, Water, Insurance
- Association fee frequency
- Monthly
More in Burlington




The trademarks REALTOR®, REALTORS®, and the REALTOR® logo are controlled by The Canadian Real Estate Association (CREA) and identify real estate professionals who are members of CREA. The trademarks MLS®, Multiple Listing Service® and the associated logos are owned by CREA and identify the quality of services provided by real estate professionals who are members of CREA. Listing data is provided by the REALTOR.ca Data Distribution Facility (DDF®) and is deemed reliable but is not guaranteed accurate by CREA.