 1 / 25
409 - 5001 CORPORATE DRIVE
Burlington (Uptown), Ontario, L7L0H5
$649,900
Bedrooms
2
Bathrooms
2
Parking
2
About this property
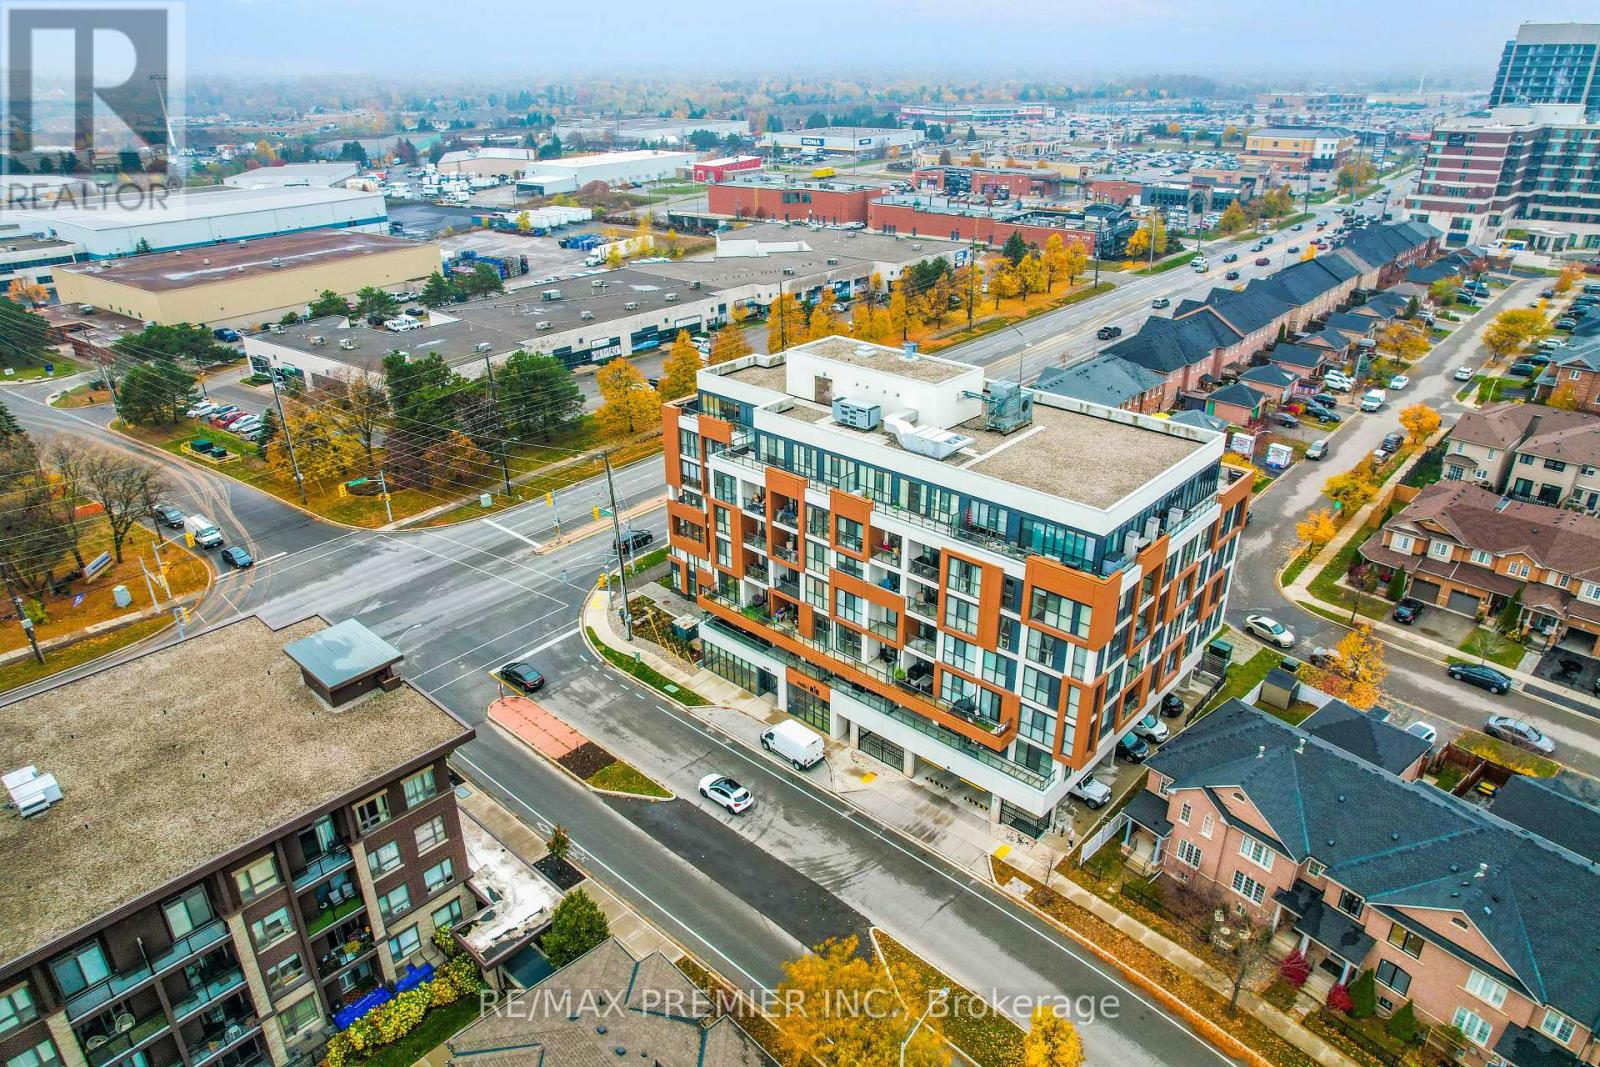
Welcome To Appleby Gardens In Desirable North Burlington! This Rare South-Facing Corner Unit Offers 2 Bedrooms, 2 Full Bathrooms, 896 Sq Ft Of Bright Open-Concept Living Space Plus A Private Balcony And 2 Parking Spots. Featuring Floor-To-Ceiling Windows Throughout, This Sun-Filled Suite Is Loaded With Natural Light And Modern Finishes. Stunning Kitchen With Granite Countertops, Large Centre Island, Stainless Steel Appliances, Custom Backsplash And Ample Cabinetry - Perfect For Entertaining. Spacious Open Layout With Laminate & Ceramic Flooring Throughout. Generous Primary Bedroom Features Double Closet And 4-Piece Ensuite. Split Bedroom Design Offers Privacy And Functionality Ideal For Professionals, Small Families Or Downsizers. Enjoy Modern Condo Living In A Prime Burlington Location Close To Shopping, Restaurants, Parks, Transit, Highways & More. Exceptional Building Amenities Include Party Room, Gym, Rooftop Terrace & Visitor Parking. Rare Opportunity To Own A Bright Corner Unit With 2 Parking Spaces In One Of Burlington's Most Convenient Communities! (id:66779)
Rooms
| Kitchen | Main level | — |
| Eating area | Main level | — |
| Bedroom 2 | Main level | — |
| Primary Bedroom | Main level | — |
| Living room | Main level | — |
Details
- Cooling
- Central air conditioning
- Heating
- Forced air, Natural gas
- List aor
- Toronto
- Basement
- None
- Flooring
- Laminate, Ceramic
- Directions
- Cross Streets: Appleby Line/Corporate Drive. ** Directions: Appleby Line to Corporate Drive.
- Fireplace
- No
- Lot features
- Balcony
- Structure type
- Apartment
- Association fee
- 805.49
- Association name
- Signature Property Management | 905-845-0100
- Parking features
- Garage, Underground
- Tax annual amount
- 3,400.57
- Building features
- Exercise Centre, Visitor Parking
- Exterior features
- Steel, Brick
- Community features
- Pets Allowed With Restrictions
- Zoning description
- UCR3-273
- Bedrooms above grade
- 2
- Property attached
- Yes
- Association fee includes
- Common Area Maintenance, Heat, Water, Insurance, Parking
- Association fee frequency
- Monthly
More in Burlington




The trademarks REALTOR®, REALTORS®, and the REALTOR® logo are controlled by The Canadian Real Estate Association (CREA) and identify real estate professionals who are members of CREA. The trademarks MLS®, Multiple Listing Service® and the associated logos are owned by CREA and identify the quality of services provided by real estate professionals who are members of CREA. Listing data is provided by the REALTOR.ca Data Distribution Facility (DDF®) and is deemed reliable but is not guaranteed accurate by CREA.