 1 / 25
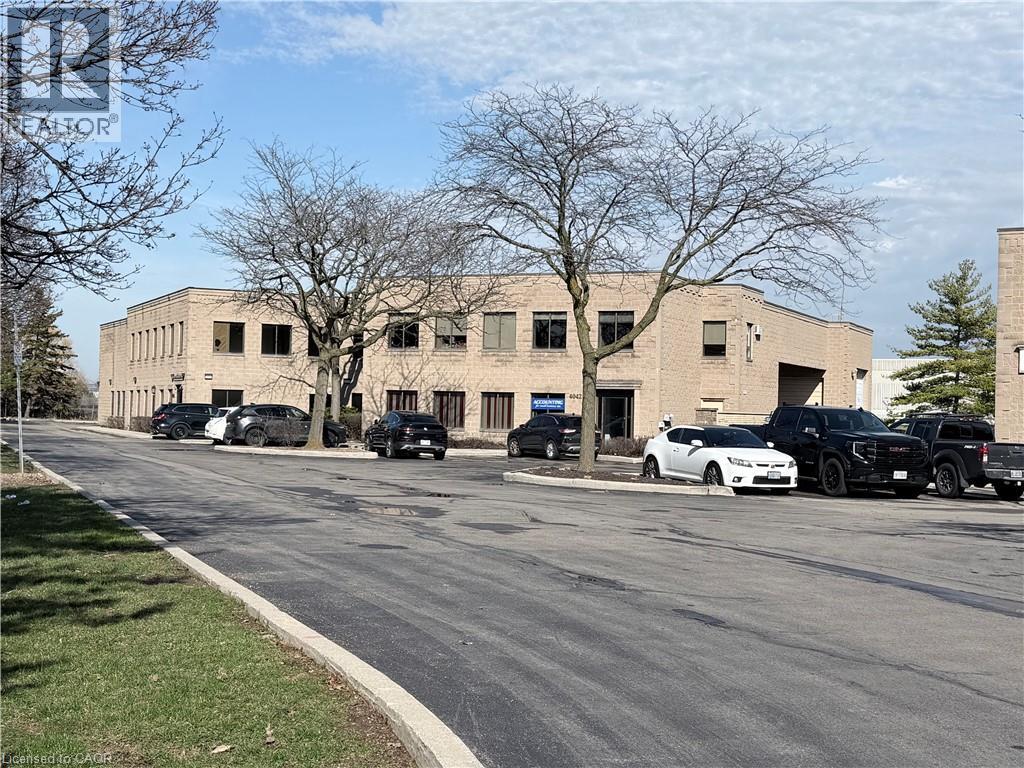
4042 MAINWAY Unit# 4
Burlington, Ontario, L7M4B9
$3,300,000
Living area
7,931 square feet
Year built
1992
Lot size
1 acres
About this property
EXTREMELY RARE standalone 7931 sq. ft. Industrial/Service Commercial GE-2 Zoned building. The building is sitting on a .53 acre parcel of land of which the owner has the exclusive use of. Given the building does NOT back onto residential the GE-2 Zoning permits many uses such as AUTOMOTIVE REPAIR. The condo fees are extremely reasonable as this property is basically set up as a freehold with the private road connecting the group of 5 buildings, and the landscape strip fronting Mainway being the majority of the common area. Basically the Building is 4955 square feet office/warehouse ground floor with a separate 2975 sq. ft. second floor office/storage/office. 18' clear ceiling height warehouse with DOCK loading (48H) w/leveller together with a 14'H Drive in door and a 200 amp/600 volt 3 Phase hydro service. Presently the building is owner occupied except for a ground floor office area of 1227 sq. ft. Building can be purchased with or without Tenant. Taxes were $20,669.00 for 2025 or $2.61 per sq. ft. and the condo fee including the reserve payment is $11,481.00 per year or $1.45 per sq. ft. per annum. In addition to the monthly condo fee and yearly reserve fund payment the owner is responsible for maintenance, repair of the building and the .53 acre lot. Also Includes a gated yard for secure storage and or parking. Keep in mind all or part of the mezzanine can be removed to open up the warehouse for max floor space. For those who want to rent out as much sq. footage as possible this building or need a night time security apartment this building has it all. It's a beautiful owner user with rental income building as it is easily carved up into many different configurations. Phase 1 by Pinchin Environmental. Tenant ground floor offices paying $2,900.00 Gross per month until March31st 2027 with no option to renew. This lease can also be terminated with 90 days notice and or 90 days pre payment by the Landlord and the Tenant vacates in 30 days. (id:66779)
Details
- Sewer
- Municipal sewage system
- Fencing
- Fenced yard
- List aor
- Cornerstone
- Stories
- 2
- Basement
- None
- Utilities
- Natural Gas, Electricity
- Year built
- 1,992
- Appliances
- Washer, Dishwasher, Stove, Dryer, Hood Fan
- Directions
- South side of Mainway East of Walkers Line, West of the Rail Crossing.
- Fireplace
- No
- Lot features
- Visual exposure, Paved driveway
- Water source
- Municipal water
- Structure type
- Other
- Association fee
- 2,000
- Tax annual amount
- 20,668.58
- Exterior features
- Steel, Concrete
- Security features
- Security system
- Community features
- High Traffic Area
- Foundation details
- Poured Concrete
- Lot size dimensions
- 0.53
- Zoning description
- GE-2
- Construction materials
- Concrete block, Concrete Walls
- Association fee frequency
- Yearly
More in Burlington




The trademarks REALTOR®, REALTORS®, and the REALTOR® logo are controlled by The Canadian Real Estate Association (CREA) and identify real estate professionals who are members of CREA. The trademarks MLS®, Multiple Listing Service® and the associated logos are owned by CREA and identify the quality of services provided by real estate professionals who are members of CREA. Listing data is provided by the REALTOR.ca Data Distribution Facility (DDF®) and is deemed reliable but is not guaranteed accurate by CREA.