 1 / 25
4042 LONGMOOR Drive Unit# 4
Burlington, Ontario, L7L1X2
$589,999
Bedrooms
3
Bathrooms
2
Living area
1,608 square feet
Parking
1
Year built
1973
About this property
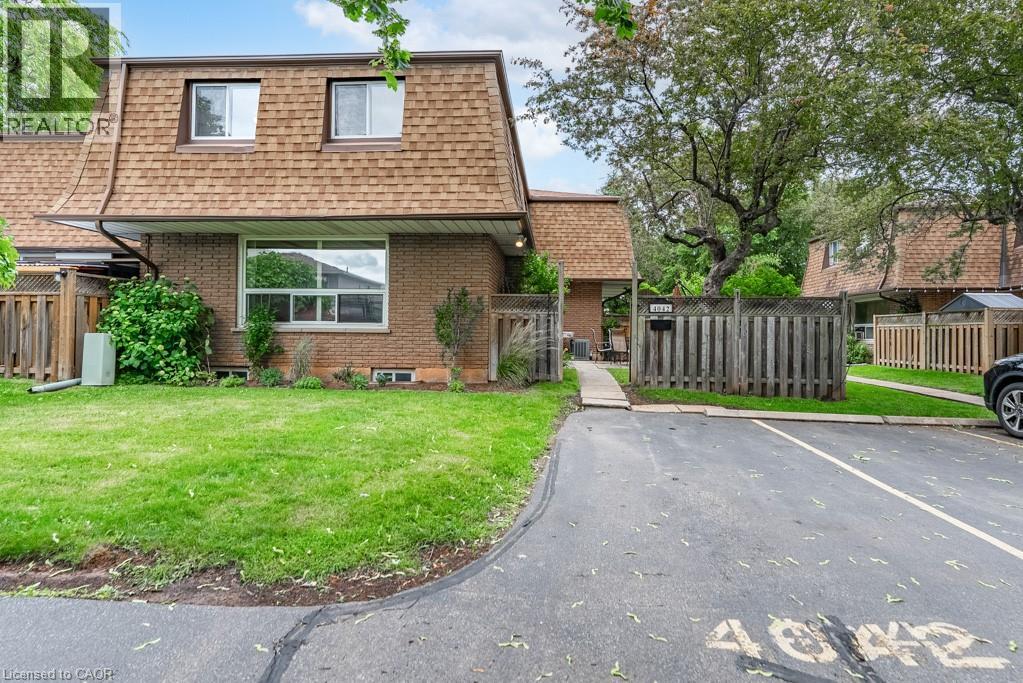
Welcome to this charming 3-bedroom, 1.5 bath townhome. Perfect for families, FTB's, and downsizers alike, this well maintained home offers a functional layout with bright and inviting living spaces throughout. The spacious main floor is ideal for the everyday living and entertaining, while the partially finished lower level provides valuable space for a rec room , home office, gym, or play area. Step outside to enjoy your own private, fully fenced patio and yard - perfect for barbecues, gardening, or providing a safe space for the children and pets to play. Located in a mature, family friendly community, you'll appreciate the convenience of nearby parks, schools, shopping, transit, and easy access to major highways. (id:66779)
Rooms
| 2pc Bathroom | Lower level | — |
| 4pc Bathroom | Second level | — |
| Utility room | Lower level | 12'1'' x 19'11'' |
| Recreation room | Lower level | 12'6'' x 19'5'' |
| Bedroom | Second level | 9'3'' x 10'0'' |
| Bedroom | Second level | 10'6'' x 14'2'' |
| Primary Bedroom | Second level | 12'1'' x 14'7'' |
| Living room | Main level | 12'9'' x 19'11'' |
| Dining room | Main level | 11'1'' x 12'4'' |
| Kitchen | Main level | 8'0'' x 12'1'' |
| Foyer | Main level | 4'9'' x 8'1'' |
Details
- Sewer
- Municipal sewage system
- Cooling
- Central air conditioning
- Heating
- Forced air
- List aor
- Cornerstone
- Stories
- 2
- Basement
- Partially finished, Full
- Year built
- 1,973
- Appliances
- Washer, Refrigerator, Stove, Window Coverings
- Fireplace
- No
- Water source
- Municipal water
- Structure type
- Row / Townhouse
- Association fee
- 530
- Tax annual amount
- 2,681
- Exterior features
- Brick
- Community features
- Community Centre
- Foundation details
- Block
- Zoning description
- RL6
- Bedrooms above grade
- 3
- Bedrooms below grade
- 0
- Property attached
- Yes
- Above grade finished area
- 1,368
- Association fee includes
- Landscaping, Water, Insurance
- Below grade finished area
- 240
- Association fee frequency
- Monthly
More in Burlington




The trademarks REALTOR®, REALTORS®, and the REALTOR® logo are controlled by The Canadian Real Estate Association (CREA) and identify real estate professionals who are members of CREA. The trademarks MLS®, Multiple Listing Service® and the associated logos are owned by CREA and identify the quality of services provided by real estate professionals who are members of CREA. Listing data is provided by the REALTOR.ca Data Distribution Facility (DDF®) and is deemed reliable but is not guaranteed accurate by CREA.