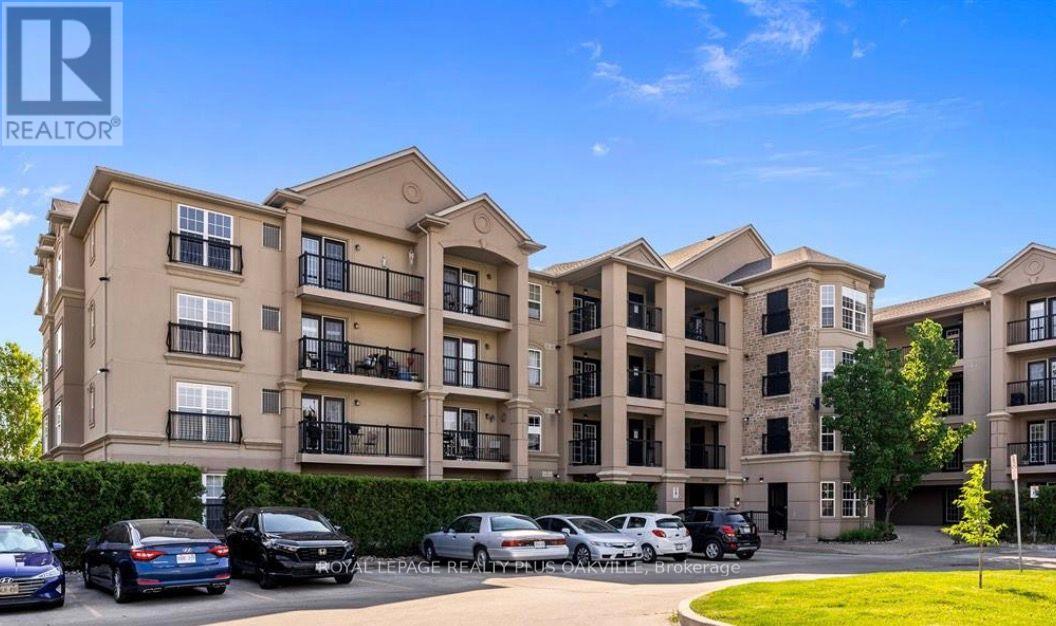
 1 / 12
403 - 2035 APPLEBY LINE
Burlington (Uptown), Ontario, L7L7G8
Price on request
Bedrooms
2
Bathrooms
1
Parking
1
About this property
Welcome to this beautiful top-floor 2-bedroom condo in the highly sought-after Orchard neighbourhood. Offering a bright and spacious open-concept layout, this home is ideal for singles, couples, or small families. The living and dining areas feature impressive vaulted ceilings-exclusive to the top floor-creating an airy and inviting atmosphere. Large windows fill the space with natural light, while the private balcony offers a peaceful view, perfect for relaxing.This well-maintained building offers excellent amenities, including a fitness centre and party room. The unit also includes one underground parking space and convenient ensuite laundry. Ideally located in the heart of The Orchard, you're just steps from shopping, restaurants, parks, and everyday amenities, with easy access to major highways and public transit for effortless commuting. A wonderful opportunity to enjoy comfortable, low-maintenance living in one of Burlington's most desirable communities. Credit check, Rental application & Employment Letter Required. (id:66779)
Rooms
| Kitchen | Flat | — |
| Living room | Flat | — |
| Dining room | Flat | — |
| Primary Bedroom | Flat | — |
| Bedroom 2 | Flat | — |
| Bathroom | Flat | — |
Details
- Cooling
- Central air conditioning
- Heating
- Forced air, Electric
- List aor
- Toronto
- Basement
- None
- Appliances
- Garage door opener remote(s)
- Directions
- Appleby Line/Upper Middle Rd
- Fireplace
- No
- Lot features
- Balcony, Carpet Free
- Structure type
- Apartment
- Association name
- Wilson Blanchard
- Parking features
- Garage, Underground
- Exterior features
- Stucco
- Community features
- Pets Allowed With Restrictions
- Bedrooms above grade
- 2
- Property attached
- Yes
More in Burlington




The trademarks REALTOR®, REALTORS®, and the REALTOR® logo are controlled by The Canadian Real Estate Association (CREA) and identify real estate professionals who are members of CREA. The trademarks MLS®, Multiple Listing Service® and the associated logos are owned by CREA and identify the quality of services provided by real estate professionals who are members of CREA. Listing data is provided by the REALTOR.ca Data Distribution Facility (DDF®) and is deemed reliable but is not guaranteed accurate by CREA.