 1 / 14
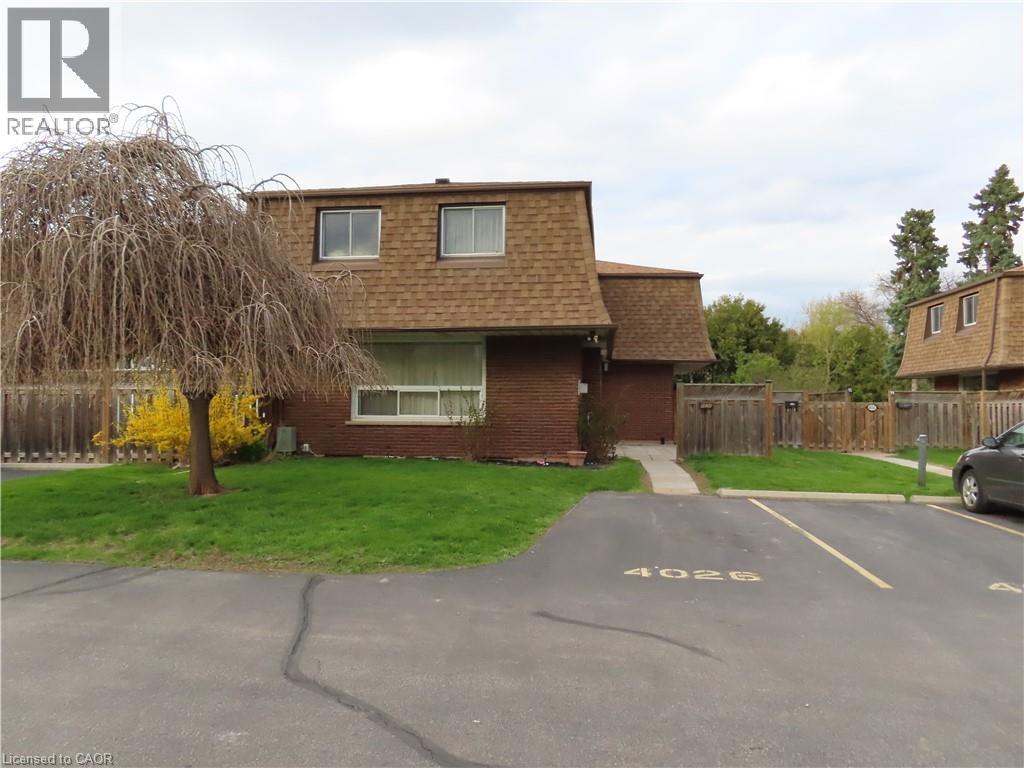
4026 LONGMOOR Drive Unit# 12
Burlington, Ontario, L7L1X2
$599,000
Bedrooms
3
Bathrooms
2
Living area
1,480 square feet
Parking
2
Year built
1973
About this property
End-unit townhome in Southeast Burlington, beautiful layout in a prime location, well maintained 2-storey home with 3 bedrooms, 2 full baths, and exceptional value in a well-run condo complex. Generous sized rooms with hardwood throughout. Large living room with gas fireplace, large kitchen with abundant cabinetry and storage space with adjoining dining area. Second level with large primary bedroom with ensuite privilege to a 4-piece bath, and two additional large bedrooms. The newly finished basement adds even more living space with a cozy family room, 4-piece bath, and laundry/storage area. Large patio, perfect for summer evenings and weekend gatherings. Located in a fantastic, affordable Burlington neighborhood with easy access to the waterfront, QEW, transit, schools, and Strathcona Park right across the street. The perfect blend of comfort, convenience, and value. (id:66779)
Rooms
| Storage | Lower level | — |
| Storage | Lower level | — |
| Laundry room | Lower level | — |
| Family room | Lower level | 12'4'' x 19'1'' |
| 4pc Bathroom | Lower level | — |
| 4pc Bathroom | Second level | — |
| Bedroom | Second level | 9'3'' x 10'0'' |
| Bedroom | Second level | 10'6'' x 14'0'' |
| Primary Bedroom | Second level | 12'0'' x 14'6'' |
| Dining room | Main level | 11'2'' x 12'0'' |
| Kitchen | Main level | 8'6'' x 11'2'' |
| Living room | Main level | 12'10'' x 20'0'' |
Details
- Sewer
- Municipal sewage system
- Cooling
- None
- Heating
- Electric
- List aor
- Cornerstone
- Stories
- 2
- Basement
- Finished, Full
- Year built
- 1,973
- Appliances
- Washer, Refrigerator, Dishwasher, Stove, Dryer
- Fireplace
- Yes
- Water source
- Municipal water
- Structure type
- Row / Townhouse
- Association fee
- 530
- Fireplaces total
- 1
- Tax annual amount
- 2,681
- Exterior features
- Brick
- Foundation details
- Block
- Zoning description
- RL6
- Bedrooms above grade
- 3
- Bedrooms below grade
- 0
- Property attached
- Yes
- Above grade finished area
- 1,480
- Association fee includes
- Water, Insurance
- Association fee frequency
- Monthly
More in Burlington




The trademarks REALTOR®, REALTORS®, and the REALTOR® logo are controlled by The Canadian Real Estate Association (CREA) and identify real estate professionals who are members of CREA. The trademarks MLS®, Multiple Listing Service® and the associated logos are owned by CREA and identify the quality of services provided by real estate professionals who are members of CREA. Listing data is provided by the REALTOR.ca Data Distribution Facility (DDF®) and is deemed reliable but is not guaranteed accurate by CREA.