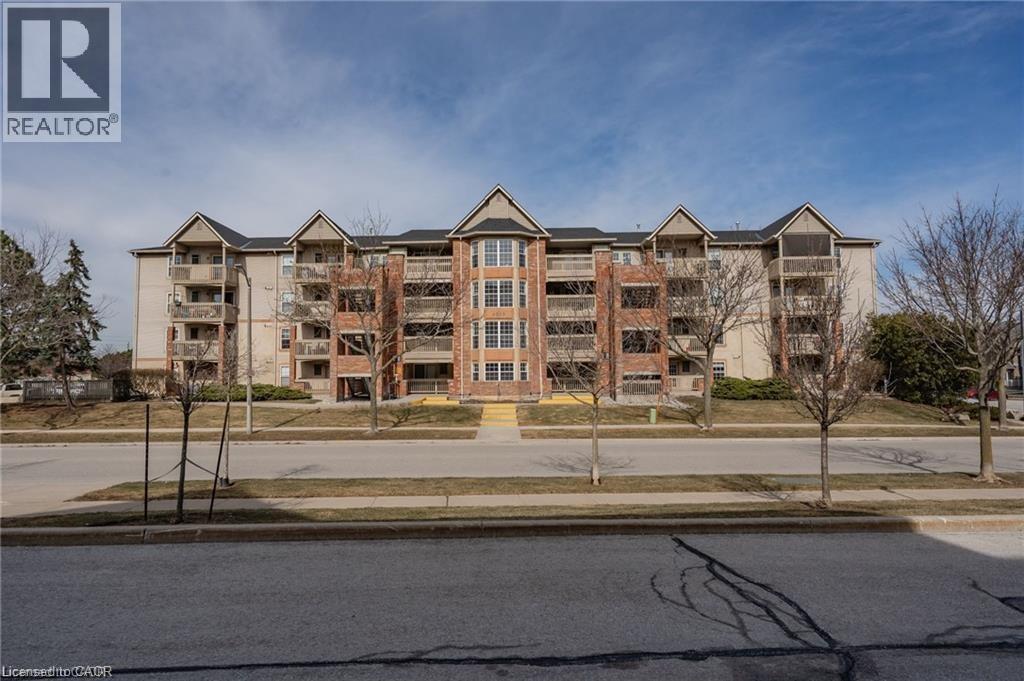
 1 / 25
4015 KILMER Drive Unit# 406
Burlington, Ontario, L7M4M4
$399,000
Bedrooms
2
Bathrooms
1
Living area
709 square feet
Parking
1
About this property
Welcome to Tansley Gardens! This bright and spacious 1+1 bedroom 1 bath prenthouse suite offers comfortable living in one of Burlington's most sought-after communities. The versatile den provides the perfect space for a home office, guest room, or additional living area. Enjoy stunning penthouse views and an abundance of natural light through-out. Ideally located close to major highways, shopping, restaurants, parks and excellent schools, this home offers the perfect blend of convenience and lifestyle. Whether you're a first time home buyer, downsizer, or investor, this exceptional condo is one you won't want to miss! (id:66779)
Rooms
| 4pc Bathroom | Main level | 6'3'' x 7'8'' |
| Den | Main level | 7'8'' x 8'4'' |
| Primary Bedroom | Main level | 10'6'' x 12'6'' |
| Kitchen | Main level | 8'9'' x 11'6'' |
| Living room | Main level | 12'9'' x 18'2'' |
Details
- Sewer
- Municipal sewage system
- Cooling
- Central air conditioning
- Heating
- Forced air, Natural gas
- List aor
- Cornerstone
- Stories
- 1
- Basement
- None
- Appliances
- Washer, Refrigerator, Dishwasher, Stove, Dryer, Microwave, Window Coverings
- Directions
- Walker's Line to Kilmer Dr
- Fireplace
- No
- Lot features
- Balcony
- Water source
- Municipal water
- Structure type
- Apartment
- Association fee
- 498
- Parking features
- Underground, Open
- Tax annual amount
- 2,010.76
- Exterior features
- Brick
- Foundation details
- Unknown
- Zoning description
- R
- Bedrooms above grade
- 1
- Bedrooms below grade
- 1
- Property attached
- Yes
- Above grade finished area
- 709
- Association fee includes
- Parking
- Association fee frequency
- Monthly
More in Burlington




The trademarks REALTOR®, REALTORS®, and the REALTOR® logo are controlled by The Canadian Real Estate Association (CREA) and identify real estate professionals who are members of CREA. The trademarks MLS®, Multiple Listing Service® and the associated logos are owned by CREA and identify the quality of services provided by real estate professionals who are members of CREA. Listing data is provided by the REALTOR.ca Data Distribution Facility (DDF®) and is deemed reliable but is not guaranteed accurate by CREA.