 1 / 25
4015 KILMER Drive Unit# 110
Burlington, Ontario, L7M4M4
$334,995
Bedrooms
1
Bathrooms
1
Living area
542 square feet
Parking
1
Year built
1996
About this property
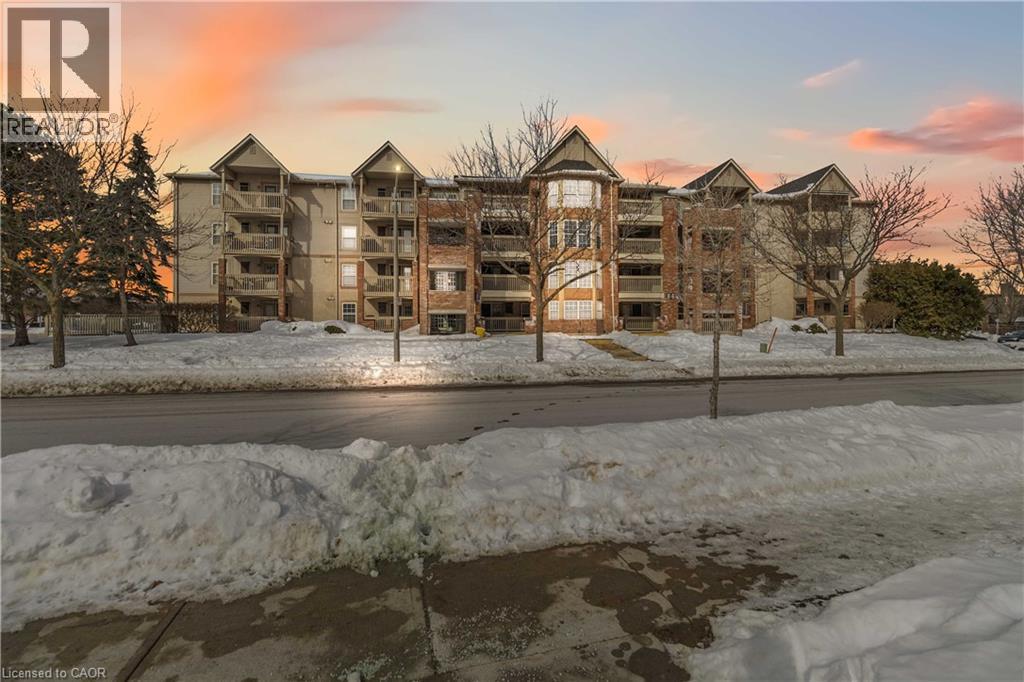
Thoughtfully designed and ideally located in the sought-after Tansley Woods neighbourhood of Burlington, this 1-bedroom open-concept condo offers comfort and convenience in equal measure. The modern kitchen with stylish backsplash and peninsula seating flows into a bright, spacious living area, extending to an expansive covered balcony. Features include a generous bedroom with walk-in closet, a beautifully finished 4-piece bath, in-suite laundry, storage locker, and one underground parking space. Enjoy a highly walkable setting near shopping, dining, parks including Tansley Woods Park, and quick access to major highways and Appleby GO Station. A refined, move-in-ready opportunity in one of Burlington’s most established communities (id:66779)
Rooms
| 4pc Bathroom | Main level | — |
| Bedroom | Main level | 10'5'' x 10'5'' |
| Kitchen | Main level | 9'0'' x 7'6'' |
| Dining room | Main level | 7'6'' x 10'3'' |
| Living room | Main level | 12'0'' x 16'0'' |
Details
- Sewer
- Municipal sewage system
- Cooling
- Central air conditioning
- Heating
- Forced air
- List aor
- Cornerstone
- Stories
- 1
- Basement
- None
- Year built
- 1,996
- Appliances
- Washer, Refrigerator, Dishwasher, Stove, Dryer, Window Coverings, Garage door opener
- Directions
- North on Walkers Line from QEW, left on Kilmer Drive
- Fireplace
- No
- Lot features
- Southern exposure, Balcony, Automatic Garage Door Opener
- Water source
- Municipal water
- Structure type
- Apartment
- Association fee
- 464.44
- Parking features
- Underground
- Tax annual amount
- 2,030.62
- Exterior features
- Wood, Brick
- Community features
- Quiet Area, High Traffic Area, School Bus, Community Centre
- Foundation details
- None
- Zoning description
- R
- Bedrooms above grade
- 1
- Bedrooms below grade
- 0
- Property attached
- Yes
- Construction materials
- Wood frame
- Above grade finished area
- 542
- Association fee includes
- Water, Insurance
- Association fee frequency
- Monthly
More in Burlington




The trademarks REALTOR®, REALTORS®, and the REALTOR® logo are controlled by The Canadian Real Estate Association (CREA) and identify real estate professionals who are members of CREA. The trademarks MLS®, Multiple Listing Service® and the associated logos are owned by CREA and identify the quality of services provided by real estate professionals who are members of CREA. Listing data is provided by the REALTOR.ca Data Distribution Facility (DDF®) and is deemed reliable but is not guaranteed accurate by CREA.