 1 / 2
1 / 24011 MILLAR Crescent
Burlington, Ontario, L7R3X4
$1,699,000
Bedrooms
4
Bathrooms
2
Living area
2,000 square feet
Parking
10
Lot size
7 acres
About this property
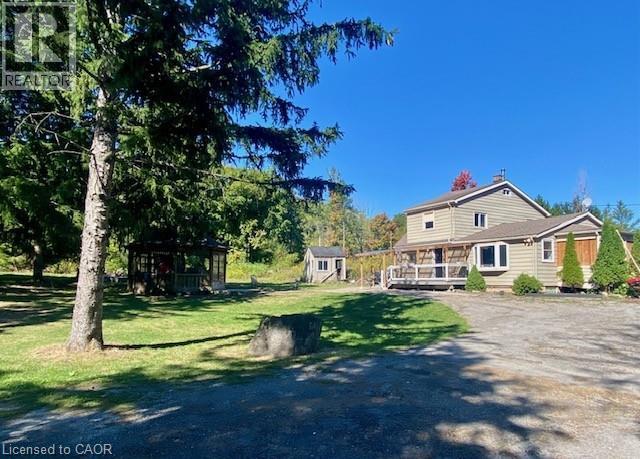
Incredible opportunity to own over 7 beautiful acres in North Burlington. This private property is only minutes from all amenities. Currently there are plans for a new home to be constructed with approval form various authorities, the plans can be assumed. The current home could be renovated or demolished and a new home built, this is great value for a estate lot that overlooks Burlington. (id:66779)
Rooms
| 4pc Bathroom | Main level | — |
| 2pc Bathroom | Main level | — |
| Bedroom | Second level | 16'0'' x 17'0'' |
| Bedroom | Second level | 16'0'' x 13'1'' |
| Bedroom | Second level | 12'7'' x 9'7'' |
| Primary Bedroom | Main level | 25'2'' x 13'7'' |
| Kitchen | Main level | 16'0'' x 17'0'' |
| Living room | Main level | 12'4'' x 20'4'' |
Details
- Sewer
- No sewage system
- Cooling
- None
- Heating
- Natural gas
- List aor
- Cornerstone
- Stories
- 1.5
- Basement
- Partially finished, Full
- Utilities
- Natural Gas
- Directions
- Guelph Line north of Dundas Rd. 2km, turn left on Millar Crescent
- Fireplace
- No
- Lot features
- Corner Site, Backs on greenbelt, Conservation/green belt, Paved driveway, Country residential, Gazebo
- Water source
- Well
- Structure type
- House
- Tax annual amount
- 8,989.65
- Exterior features
- Aluminum siding, Vinyl siding
- Security features
- Smoke Detectors
- Foundation details
- Block
- Lot size dimensions
- 7.081
- Zoning description
- NEC DEV CONTROL AREA
- Bedrooms above grade
- 4
- Bedrooms below grade
- 0
- Property attached
- No
- Above grade finished area
- 1,500
- Below grade finished area
- 500
More in Burlington




The trademarks REALTOR®, REALTORS®, and the REALTOR® logo are controlled by The Canadian Real Estate Association (CREA) and identify real estate professionals who are members of CREA. The trademarks MLS®, Multiple Listing Service® and the associated logos are owned by CREA and identify the quality of services provided by real estate professionals who are members of CREA. Listing data is provided by the REALTOR.ca Data Distribution Facility (DDF®) and is deemed reliable but is not guaranteed accurate by CREA.