 1 / 25
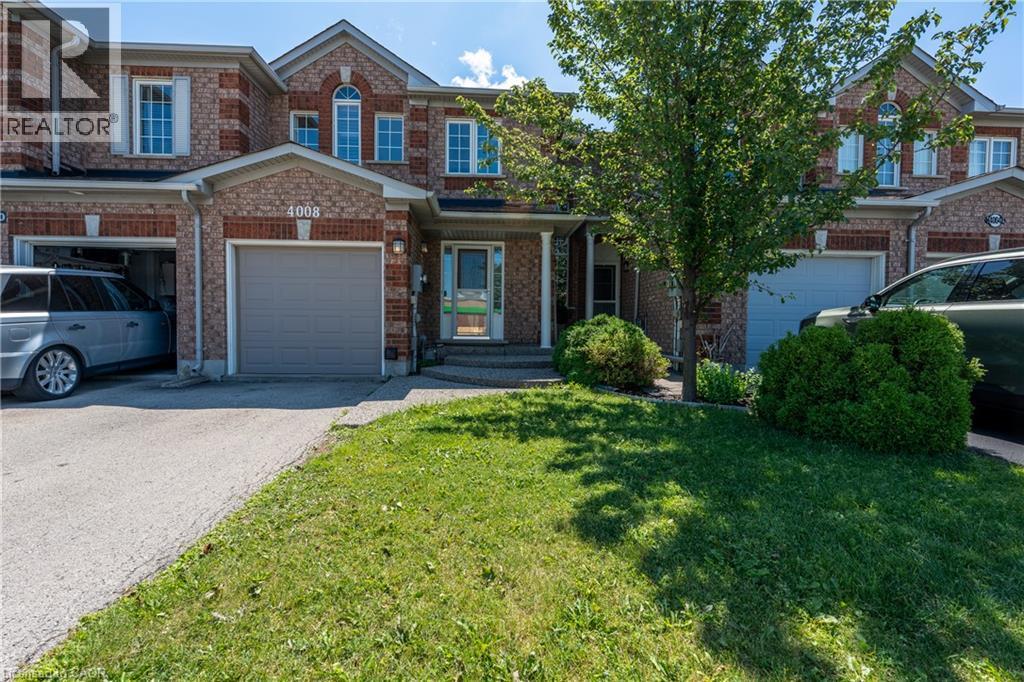
4008 BERTON Avenue
Burlington, Ontario, L7M4M6
$849,900
Bedrooms
3
Bathrooms
3
Living area
1,799 square feet
Parking
2
About this property
Freehold townhouse No fees, in Millcroft neighborhood, featuring 3 bedrooms and 3 bathrooms, with a bright eat-in kitchen and hardwood floors on the main level. The main floor offers a combined living and dining room with a walkout to a private, fully fenced patio. The primary bedroom includes a 4-piece ensuite, and all bedrooms are finished with California shutters. The finished basement provides additional living space with a comfortable recreation room. Conveniently located within walking distance to shopping centers, just minutes to major highways, and close to all amenities. (id:66779)
Rooms
| Utility room | Basement | — |
| Laundry room | Basement | 7'2'' x 9'6'' |
| Recreation room | Basement | 14'6'' x 18'0'' |
| 4pc Bathroom | Second level | — |
| Bedroom | Second level | 8'3'' x 8'10'' |
| Bedroom | Second level | 10'0'' x 12'6'' |
| 4pc Bathroom | Second level | — |
| Primary Bedroom | Second level | 12'6'' x 16'6'' |
| 2pc Bathroom | Main level | — |
| Living room | Main level | 11'6'' x 15'2'' |
| Dining room | Main level | 9'0'' x 10'0'' |
| Kitchen | Main level | 9'6'' x 12'0'' |
Details
- Sewer
- Municipal sewage system
- Cooling
- Central air conditioning
- Heating
- Forced air, Natural gas
- List aor
- Cornerstone
- Stories
- 2
- Basement
- Partially finished, Full
- Appliances
- Washer, Refrigerator, Dishwasher, Stove, Dryer, Hood Fan
- Directions
- WALKERS LINE/SOUTH ON DUNDAS
- Fireplace
- No
- Lot features
- Automatic Garage Door Opener
- Water source
- Municipal water
- Structure type
- Row / Townhouse
- Parking features
- Attached Garage
- Tax annual amount
- 4,226
- Exterior features
- Brick
- Community features
- Community Centre
- Zoning description
- RM2-144, RM5-136
- Bedrooms above grade
- 3
- Bedrooms below grade
- 0
- Property attached
- Yes
- Above grade finished area
- 1,304
- Below grade finished area
- 495
More in Burlington




The trademarks REALTOR®, REALTORS®, and the REALTOR® logo are controlled by The Canadian Real Estate Association (CREA) and identify real estate professionals who are members of CREA. The trademarks MLS®, Multiple Listing Service® and the associated logos are owned by CREA and identify the quality of services provided by real estate professionals who are members of CREA. Listing data is provided by the REALTOR.ca Data Distribution Facility (DDF®) and is deemed reliable but is not guaranteed accurate by CREA.