 1 / 17
4 - 469 CLARIDGE ROAD
Burlington (Roseland), Ontario, L7N2S1
$574,000
Bedrooms
2
Bathrooms
1
Parking
1
About this property
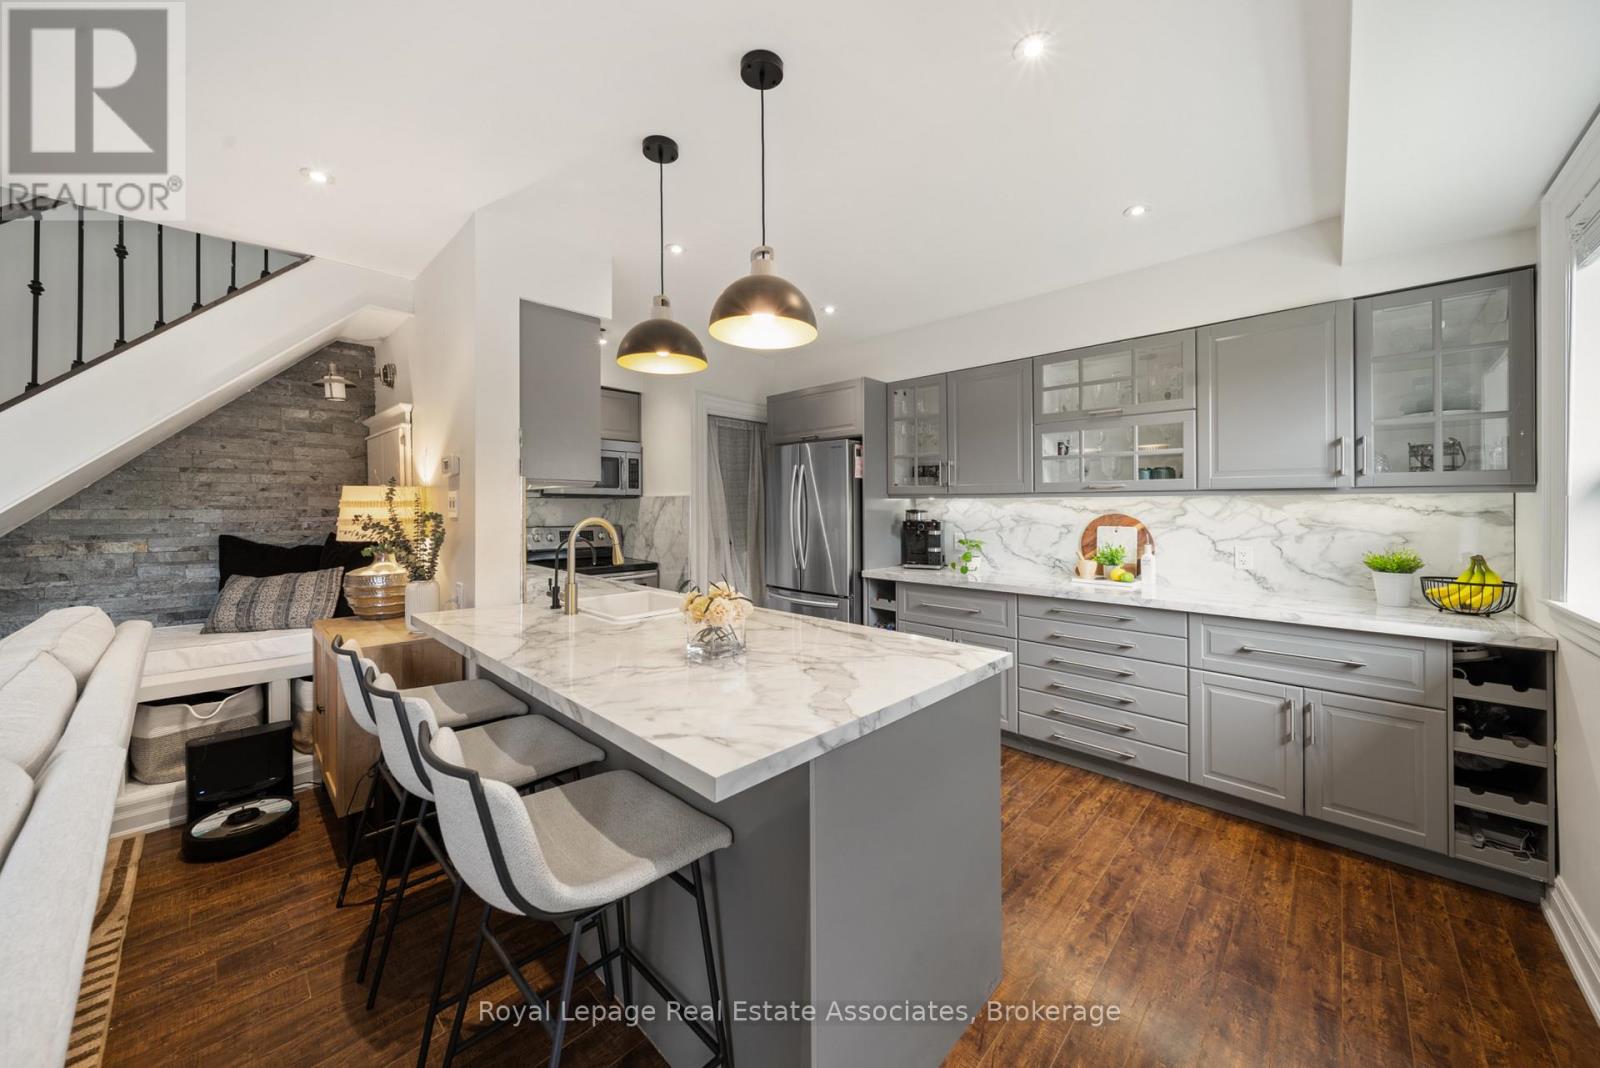
Bright and thoughtfully updated 2-bedroom, 1-bathroom unit. The main floor features a modern open-concept living space highlighted by a newly added built-in feature wall with a fireplace. The main floor features pot lights, large windows that flood the space with natural light and a cozy reading nook.The updated kitchen features a matching countertop and backsplash, ample cabinetry, and a large island with a breakfast bar. Enjoy the convenience of a main-floor walkout to a private, fenced-in backyard. As an end unit, the yard is oversized and offers easy access to the outside of the complex. Upstairs, both bedrooms are generously sized and include large windows that maintain the bright and airy feel throughout the home. Situated in South Burlington, just minutes from the lake, this home offers easy access to parks, schools, shopping, and everyday amenities. (id:66779)
Rooms
| Living room | Main level | — |
| Kitchen | Main level | — |
| Primary Bedroom | Second level | — |
| Bedroom | Second level | — |
| Laundry room | Second level | — |
Details
- Cooling
- Wall unit
- Heating
- Forced air, Natural gas
- List aor
- Toronto
- Stories
- 2
- Basement
- None
- Appliances
- Washer, Refrigerator, Dishwasher, Stove, Range, Dryer, Microwave, Window Coverings
- Directions
- Guelph Line / New Street
- Fireplace
- Yes
- Lot features
- Carpet Free
- Structure type
- Row / Townhouse
- Association fee
- 604.5
- Association name
- Butlers Management Services
- Parking features
- No Garage
- Tax annual amount
- 2,589
- Building features
- Fireplace(s)
- Exterior features
- Brick
- Community features
- Pets Allowed With Restrictions
- Zoning description
- RM2
- Bedrooms above grade
- 2
- Property attached
- Yes
- Association fee includes
- Insurance, Parking
- Association fee frequency
- Monthly
More in Burlington




The trademarks REALTOR®, REALTORS®, and the REALTOR® logo are controlled by The Canadian Real Estate Association (CREA) and identify real estate professionals who are members of CREA. The trademarks MLS®, Multiple Listing Service® and the associated logos are owned by CREA and identify the quality of services provided by real estate professionals who are members of CREA. Listing data is provided by the REALTOR.ca Data Distribution Facility (DDF®) and is deemed reliable but is not guaranteed accurate by CREA.