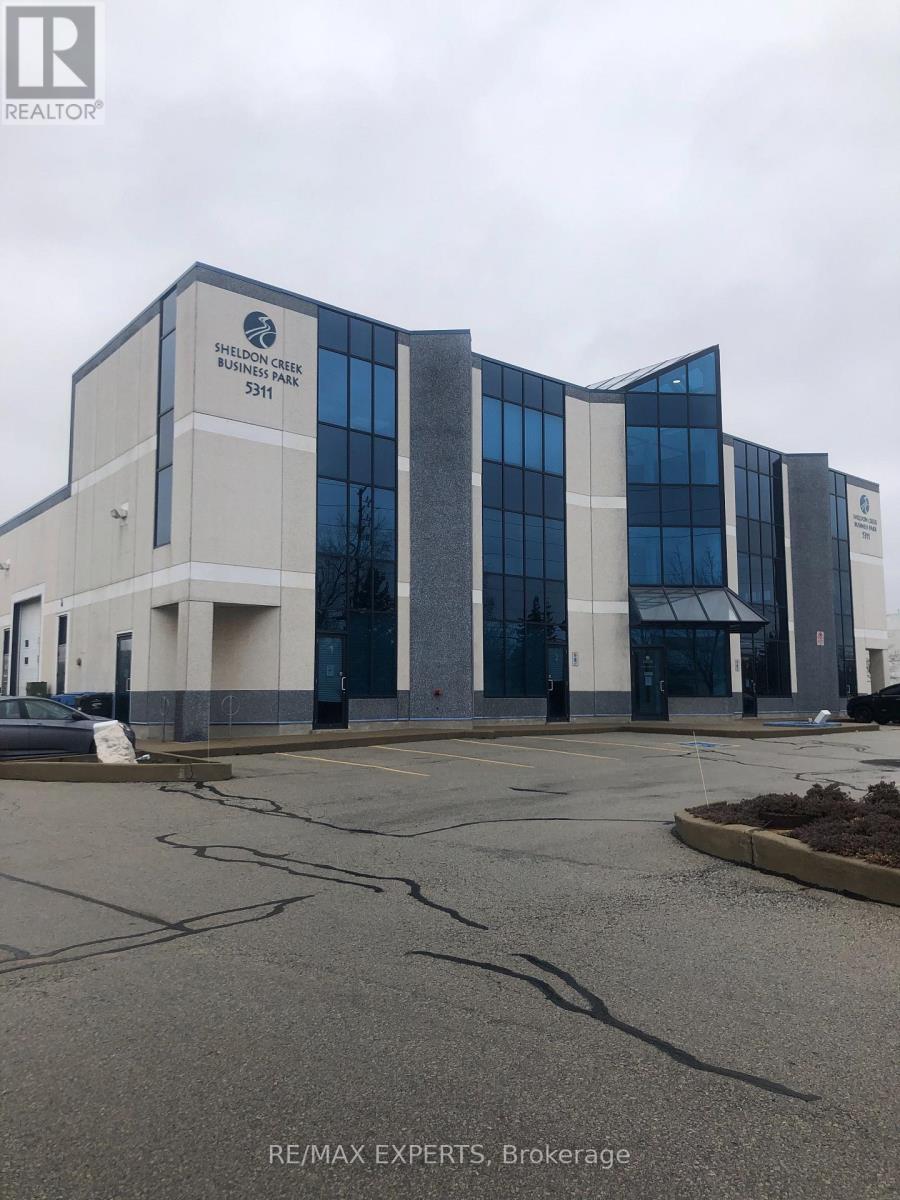
 1 / 4
1 / 43B - 5311 JOHN LUCAS DRIVE
Burlington (Industrial Burlington), Ontario, L7L6A8
$8 per square feet
Living area
1,669 square feet
About this property
Professionally Finished Open Concept office Space In Established Business Park. Beautiful MainEntrance Includes Glass Atrium With Elevator. Space Includes 2 Bathrooms & 1 Kitchenette. GreatLocation At Burloak & QEW. Porcelain Tiles Throughout, Large Open Space. Large Windows & Skylights Offer Plenty Of Natural Light. TMI includes Gas, Hydro, Water. (id:66779)
Details
- Cooling
- Fully air conditioned
- Heating
- Forced air, Natural gas
- List aor
- Toronto
- Directions
- Burloak Dr/QEW
- Fireplace
- No
- Lot features
- Elevator
- Water source
- Municipal water
- Structure type
- Offices
- Tax annual amount
- 7.25
- Zoning description
- GE1
More in Burlington




The trademarks REALTOR®, REALTORS®, and the REALTOR® logo are controlled by The Canadian Real Estate Association (CREA) and identify real estate professionals who are members of CREA. The trademarks MLS®, Multiple Listing Service® and the associated logos are owned by CREA and identify the quality of services provided by real estate professionals who are members of CREA. Listing data is provided by the REALTOR.ca Data Distribution Facility (DDF®) and is deemed reliable but is not guaranteed accurate by CREA.