 1 / 25
393 HENDERSON Road
Burlington, Ontario, L7L2P6
$1,995,000
Bedrooms
3
Bathrooms
2
Living area
2,648 square feet
Parking
12
About this property
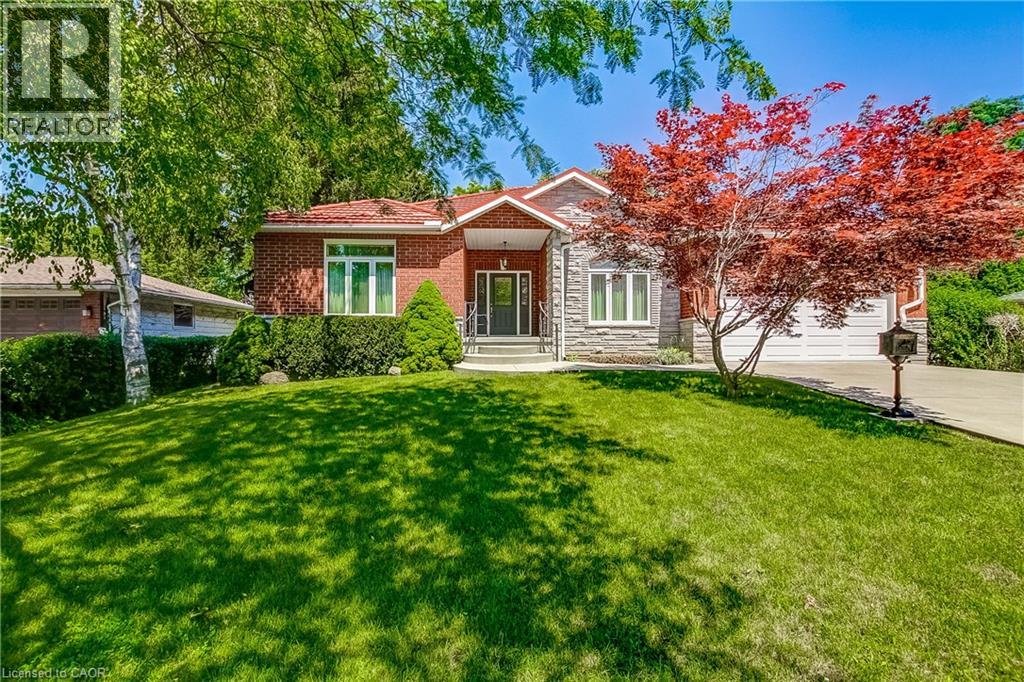
Welcome to your forever home in South Burlington’s most prestigious Shoreacres neighbourhood. This exceptionally well-built custom bungalow (2648 sq ft), sits on a rare, sprawling 80-foot by 203-foot mature lot, offering unparalleled privacy and structural excellence. A distinctive, lifelong Marley metal roof that looks as pristine today as it did when installed 22 years ago and built with timeless brick and stone! From the moment you pull into the massive driveway—which comfortably parks 10 vehicles—you will realize this property is truly one of a kind. The full double garage with new garage door offers a convenient entrance to a large foyer. Step inside to experience a bright, airy layout that boasts 9-foot ceilings and a wealth of oversized windows that flood the home with gorgeous natural light. This carpet-free home features beautiful solid oak hardwood floors laid over premium plywood subflooring for ultimate durability and comfort. The spacious Primary Bedroom features a very large walk-in closet and a private 5-piece ensuite bathroom. Two additional generously sized bedrooms have a beautifully appointed 5-piece bathroom situated beside them. The kitchen is well planned with solid oak cabinetry and transitions seamlessly into a sun porch to enjoy your morning coffee or evening relaxation. The dining room can hold a large family get together with quick access to the kitchen. In addition, this large bungalow has a living room and family room with a fireplace providing lots of additional space for entertaining. Fully updated last year, with a brand-new furnace and a brand-new air conditioning system and an owner owned water heater. A massive, wide-open unfinished basement engineered with 4 heavy-duty steel support beams minimizes the number of posts and leaves the footprint entirely open, offering a blank canvas of possibilities. Don’t miss this rare opportunity to own a custom-built home of quality in Shoreacres. Schedule your private viewing today! (id:66779)
Rooms
| Other | Basement | 62'1'' x 57'0'' |
| Cold room | Basement | 8'8'' x 7'8'' |
| Breakfast | Main level | 9'8'' x 11'7'' |
| Other | Main level | 23'11'' x 2' |
| Laundry room | Main level | 8'1'' x 7'10'' |
| Other | Main level | 7'10'' x 13'11'' |
| Foyer | Main level | 12'0'' x 8'8'' |
| Kitchen | Main level | 10'0'' x 11'7'' |
| Dining room | Main level | 17'11'' x 11'9'' |
| Family room | Main level | 17'11'' x 12'10'' |
| Living room | Main level | 17'10'' x 11'8'' |
| 5pc Bathroom | Main level | 9'8'' x 9'10'' |
| Bedroom | Main level | 11'11'' x 13'11'' |
| Bedroom | Main level | 11'11'' x 15'5'' |
| 5pc Bathroom | Main level | 18'11'' x 6'10'' |
| Primary Bedroom | Main level | 29'9'' x 12'2'' |
Details
- Sewer
- Municipal sewage system
- Cooling
- Central air conditioning
- Heating
- Forced air
- List aor
- Cornerstone
- Stories
- 1
- Basement
- Unfinished, Full
- Appliances
- Washer, Refrigerator, Stove, Dryer, Microwave, Hood Fan, Garage door opener
- Directions
- Appleby Line South to New Street, New Street to Henderson Rd.
- Fireplace
- Yes
- Lot features
- Conservation/green belt, Sump Pump, Automatic Garage Door Opener
- Water source
- Municipal water
- Structure type
- House
- Fireplaces total
- 1
- Parking features
- Attached Garage
- Tax annual amount
- 12,366.12
- Exterior features
- Brick, Stone
- Community features
- Quiet Area, School Bus
- Zoning description
- R2.4
- Bedrooms above grade
- 3
- Bedrooms below grade
- 0
- Property attached
- No
- Above grade finished area
- 2,648
More in Burlington




The trademarks REALTOR®, REALTORS®, and the REALTOR® logo are controlled by The Canadian Real Estate Association (CREA) and identify real estate professionals who are members of CREA. The trademarks MLS®, Multiple Listing Service® and the associated logos are owned by CREA and identify the quality of services provided by real estate professionals who are members of CREA. Listing data is provided by the REALTOR.ca Data Distribution Facility (DDF®) and is deemed reliable but is not guaranteed accurate by CREA.