 1 / 25
3896 TUFGAR Crescent
Burlington, Ontario, L7M1N7
$1,149,000
Bedrooms
3
Bathrooms
3
Living area
1,824 square feet
Parking
4
About this property
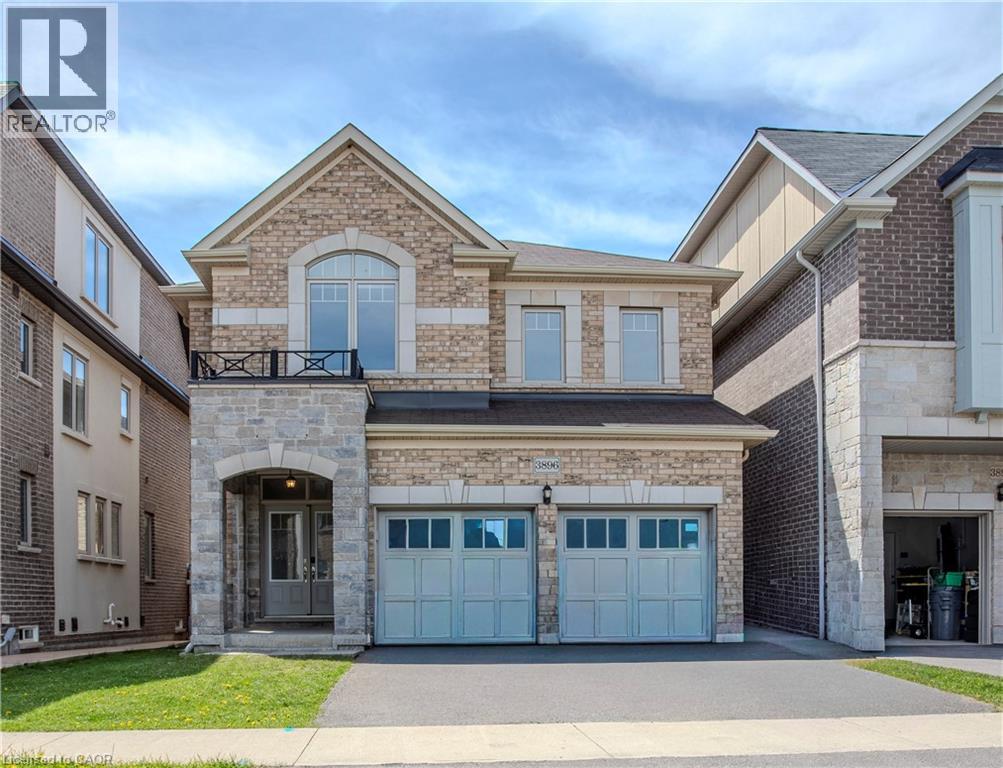
Cozy up in the open-concept living area in a freshly painted home by Sundial Homes. This Colorado model has a functional layout with double car garage and is a perfect option for your growing family.3 beds, 2.5 baths, double garage. Open concept main floor with hardwood floors, eat in kitchen with stainless steel appliances, granite counters with walkout to backyard deck. Upper level has bonus family room/loft, 2 spacious beds and primary suite with walk-in and double closet plus a 4 pc en-suite with glass shower surround and soaker tub!!! Kitchen hood has been upgraded. Prime Alton location close to all amenities, shopping and highways. ** Rental items: Hot Water Tank ** (id:66779)
Rooms
| 3pc Bathroom | Second level | — |
| 4pc Bathroom | Second level | — |
| Family room | Second level | 15'0'' x 12'4'' |
| Bedroom | Second level | 10'6'' x 13'0'' |
| Bedroom | Second level | 10'0'' x 12'0'' |
| Primary Bedroom | Second level | 18'0'' x 14'0'' |
| 2pc Bathroom | Main level | — |
| Dining room | Main level | 16'0'' x 12'4'' |
| Living room | Main level | 16'0'' x 12'4'' |
| Kitchen | Main level | 11'0'' x 7'5'' |
Details
- Sewer
- Municipal sewage system
- Cooling
- Central air conditioning
- Heating
- Forced air, Natural gas
- List aor
- Cornerstone
- Stories
- 2
- Basement
- Unfinished, Full
- Appliances
- Water meter, Garage door opener
- Directions
- Walkers Line & Dundas St
- Fireplace
- No
- Water source
- Municipal water
- Structure type
- House
- Parking features
- Attached Garage
- Tax annual amount
- 6,021.6
- Exterior features
- Brick
- Foundation details
- Poured Concrete
- Zoning description
- RAL1
- Bedrooms above grade
- 3
- Bedrooms below grade
- 0
- Property attached
- No
- Above grade finished area
- 1,824
More in Burlington




The trademarks REALTOR®, REALTORS®, and the REALTOR® logo are controlled by The Canadian Real Estate Association (CREA) and identify real estate professionals who are members of CREA. The trademarks MLS®, Multiple Listing Service® and the associated logos are owned by CREA and identify the quality of services provided by real estate professionals who are members of CREA. Listing data is provided by the REALTOR.ca Data Distribution Facility (DDF®) and is deemed reliable but is not guaranteed accurate by CREA.