 1 / 25
370 MARTHA Street
Burlington, Ontario, L7R0G9
$649,000
Bedrooms
2
Bathrooms
2
Living area
650 square feet
Parking
1
Year built
2024
About this property
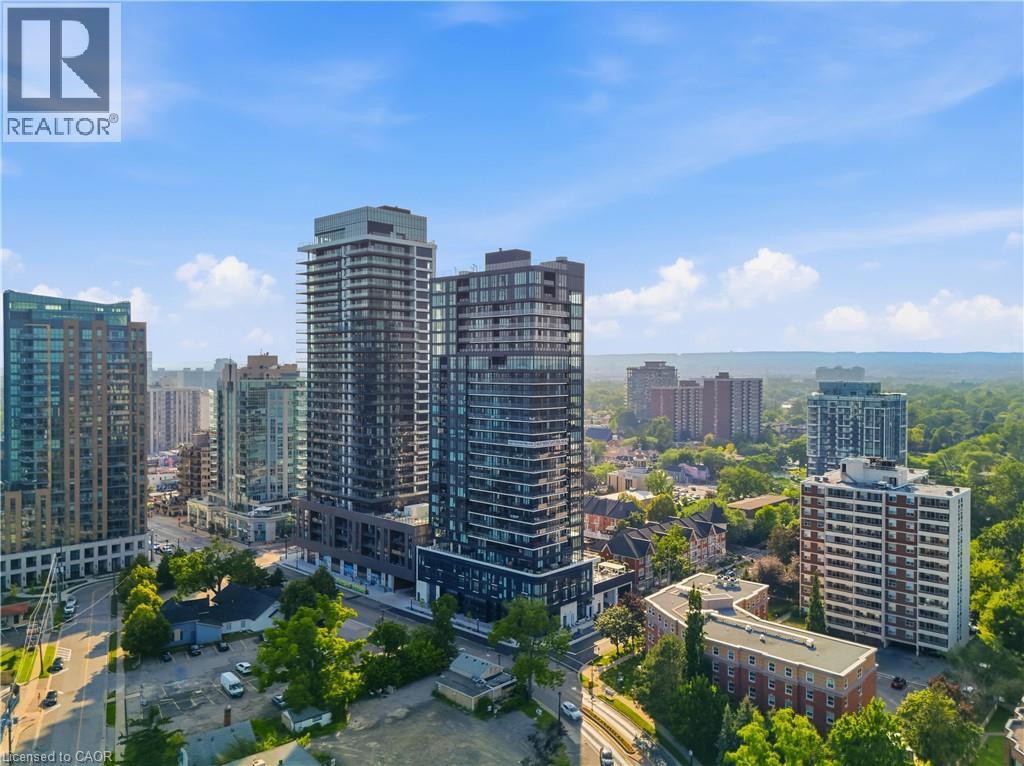
Experience elevated downtown living in this stunning 2-bedroom, 2-bathroom condo at sought-after 370 Martha Street. Offering 650 sq. ft. of thoughtfully designed living space, this bright and modern suite features an open-concept layout that maximizes every square foot. Two Juliette balconies showcase beautiful east-facing views of the city skyline and Lake Ontario, allowing you to wake up to spectacular sunrises each morning. The contemporary kitchen flows seamlessly into the living and dining areas, creating the perfect space for entertaining or relaxing. The spacious primary bedroom includes a private en-suite, while the second bedroom and full bathroom provide flexibility for guests, a home office, or family living. In-suite laundry included. One underground parking space and a storage locker are included for added convenience. Residents enjoy an exceptional collection of resort-inspired amenities, including 24/7 concierge service, a spectacular outdoor pool, beautifully appointed indoor and outdoor lounges, BBQ and firepit areas, a fully equipped fitness centre overlooking the lake, and an innovative indoor/outdoor yoga studio. The crown jewel of the building is the breathtaking 20th-floor residents' lounge, featuring wraparound floor-to-ceiling windows and an outdoor terrace with panoramic views of Lake Ontario. Perfectly situated in the heart of downtown Burlington, you're just steps from the waterfront, scenic walking trails, Spencer Smith Park, boutique shopping, cafés, award-winning restaurants, and year-round entertainment. Commuters will appreciate the easy access to GO Transit, local bus routes, the QEW, and Highway 403, making travel throughout the GTA effortless. A rare opportunity to enjoy luxury amenities, incredible views, and an unbeatable waterfront lifestyle in one of Burlington's most desirable locations. *Virtual Staging was used in some photos.* (id:66779)
Rooms
| 4pc Bathroom | Main level | 4'11'' x 7'8'' |
| Full bathroom | Main level | 5'1'' x 7'8'' |
| Bedroom | Main level | 7'9'' x 8'4'' |
| Primary Bedroom | Main level | 10'8'' x 10'11'' |
| Living room | Main level | 7'10'' x 11'8'' |
| Kitchen | Main level | 12'7'' x 11'8'' |
| Foyer | Main level | 10'8'' x 6'4'' |
Details
- Sewer
- Municipal sewage system
- Cooling
- Central air conditioning
- Heating
- Forced air, Natural gas
- List aor
- Cornerstone
- Stories
- 1
- Basement
- None
- Year built
- 2,024
- Appliances
- Washer, Dishwasher, Dryer, Window Coverings
- Fireplace
- No
- Lot features
- Southern exposure, Balcony
- Water source
- Municipal water
- Structure type
- Apartment
- Association fee
- 659.55
- Parking features
- Underground, None
- Tax annual amount
- 3,190.74
- Building features
- Party Room
- Exterior features
- Metal
- Zoning description
- DC-479
- Bedrooms above grade
- 2
- Bedrooms below grade
- 0
- Property attached
- Yes
- Above grade finished area
- 650
- Association fee frequency
- Monthly
More in Burlington




The trademarks REALTOR®, REALTORS®, and the REALTOR® logo are controlled by The Canadian Real Estate Association (CREA) and identify real estate professionals who are members of CREA. The trademarks MLS®, Multiple Listing Service® and the associated logos are owned by CREA and identify the quality of services provided by real estate professionals who are members of CREA. Listing data is provided by the REALTOR.ca Data Distribution Facility (DDF®) and is deemed reliable but is not guaranteed accurate by CREA.