 1 / 25
362 PLAINS Road E Unit# 32
Burlington, Ontario, L7T0A4
$799,000
Bedrooms
2
Bathrooms
3
Living area
1,434 square feet
Parking
2
About this property
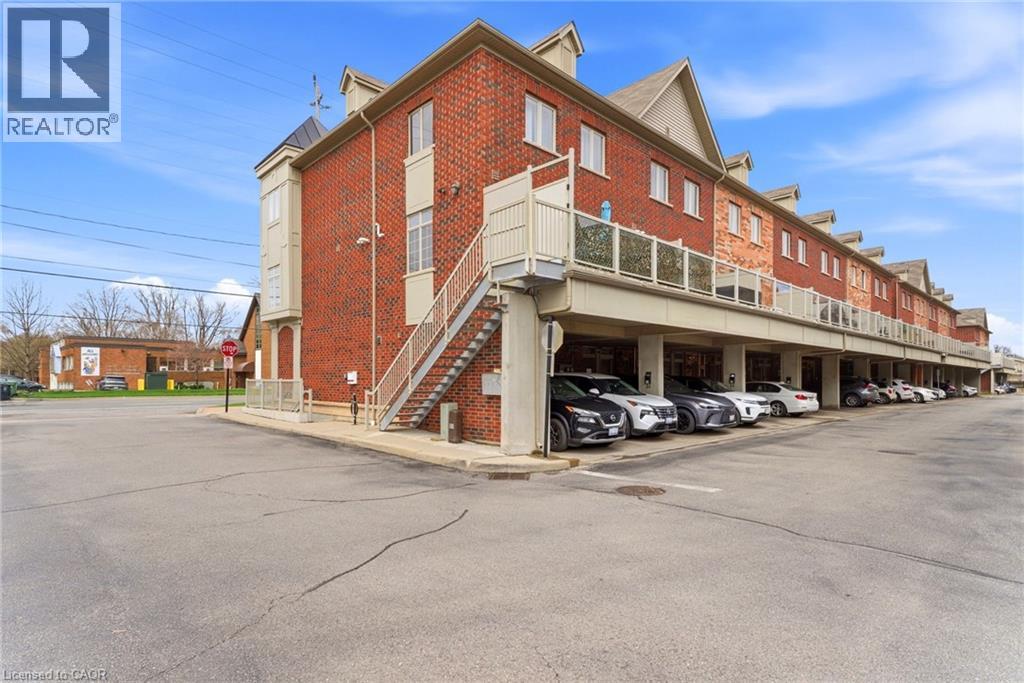
Rare live/work opportunity in the heart of Aldershot offering flexibility, lifestyle, and built-in income. This unique Burlington property includes a beautifully finished 2-storey residential unit with approximately 1,434 sq. ft. of living space, featuring 2 bedrooms, 2.5 bathrooms, bright open-concept living, modern finishes, in-suite laundry, and a private terrace. The ground-level commercial unit offers approximately 452 sq. ft. with direct street exposure and is currently tenanted on a newly signed 3-year lease, providing immediate income potential from day one. Ideal for investors, entrepreneurs, professionals, or buyers looking to offset ownership costs while enjoying a prime Burlington location. Complete with 2 parking spaces, updated hot water tank and HVAC in 2025, and a highly walkable Plains Road location close to shops, services, transit, highways, the lake, and Aldershot GO. A rare opportunity to own a versatile live/work property with residential comfort above and income-generating commercial space below. (id:66779)
Rooms
| Foyer | Main level | 4'6'' x 3'11'' |
| Utility room | Second level | 6'11'' x 4'11'' |
| Full bathroom | Third level | 8'8'' x 10'4'' |
| 3pc Bathroom | Third level | 4'9'' x 10'4'' |
| Primary Bedroom | Third level | 12'8'' x 15'6'' |
| Bedroom | Third level | 12'2'' x 17'7'' |
| 2pc Bathroom | Second level | 6'1'' x 3'0'' |
| Living room | Second level | 11'11'' x 17'8'' |
| Kitchen | Second level | 8'11'' x 8'7'' |
| Dining room | Second level | 11'7'' x 17'7'' |
Details
- Sewer
- Municipal sewage system
- Cooling
- Central air conditioning
- Heating
- Forced air, Natural gas
- List aor
- Cornerstone
- Stories
- 3
- Basement
- None
- Appliances
- Washer, Refrigerator, Dishwasher, Stove, Dryer
- Directions
- QWE to Waterdown Rd, Left on Plains Rd E
- Fireplace
- No
- Lot features
- Balcony
- Water source
- Municipal water
- Structure type
- Row / Townhouse
- Association fee
- 371.45
- Parking features
- Carport, Visitor Parking
- Tax annual amount
- 6,741.93
- Exterior features
- Brick, Stone, Vinyl siding
- Zoning description
- MXG
- Bedrooms above grade
- 2
- Bedrooms below grade
- 0
- Property attached
- Yes
- Above grade finished area
- 1,434
- Association fee frequency
- Monthly
More in Burlington




The trademarks REALTOR®, REALTORS®, and the REALTOR® logo are controlled by The Canadian Real Estate Association (CREA) and identify real estate professionals who are members of CREA. The trademarks MLS®, Multiple Listing Service® and the associated logos are owned by CREA and identify the quality of services provided by real estate professionals who are members of CREA. Listing data is provided by the REALTOR.ca Data Distribution Facility (DDF®) and is deemed reliable but is not guaranteed accurate by CREA.