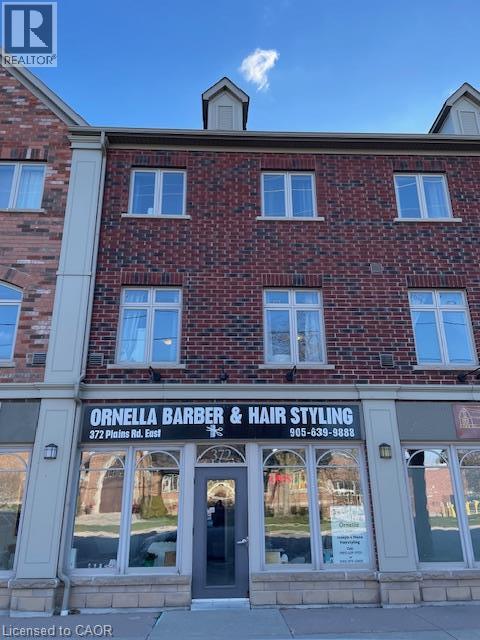
 1 / 20
362 PLAINS Road E Unit# 31
Burlington, Ontario, L7T0A4
Price on request
Bedrooms
3
Bathrooms
3
Living area
1,710 square feet
Parking
1
Year built
2009
About this property
NEWLY RENOVATED, spacious 3 bedroom and 3 bathroom 2-storey townhouse in Aldershot. Conveniently located on Plains Rd, between King Rd and Waterdown Rd. BRAND NEW hardwood floors in bedrooms and upper floor hallway. FRESHLY PAINTED walls throughout the entire unit. BRAND NEW carpet runner on the stairs. BRAND NEW fridge, water heater, and air conditioning unit. PRIVATE outdoor patio/balcony area. 1 dedicated covered parking space included. Gas and electricity extra. Rental application, credit check, and letter of employment. No smokers. (id:66779)
Rooms
| Bedroom | Third level | 12'5'' x 14'0'' |
| Bedroom | Third level | 10'9'' x 9'0'' |
| Bedroom | Third level | 10'9'' x 9'0'' |
| 3pc Bathroom | Third level | 6' x 3'0'' |
| 3pc Bathroom | Third level | 8' x 5'0'' |
| Kitchen | Second level | 12'9'' x 13'0'' |
| Dining room | Second level | 10'9'' x 15'0'' |
| 2pc Bathroom | Second level | 5' x 3' |
| Living room | Second level | 11'5'' x 18'0'' |
Details
- Sewer
- Municipal sewage system
- Cooling
- Central air conditioning
- Heating
- Forced air, Natural gas
- List aor
- Cornerstone
- Stories
- 2
- Basement
- None
- Year built
- 2,009
- Appliances
- Washer, Refrigerator, Dishwasher, Stove, Dryer
- Directions
- King Rd to Plains Rd E
- Fireplace
- No
- Lot features
- Balcony, Paved driveway
- Water source
- Municipal water
- Structure type
- Row / Townhouse
- Parking features
- Covered
- Exterior features
- Brick Veneer
- Foundation details
- Block
- Zoning description
- MXG
- Bedrooms above grade
- 3
- Bedrooms below grade
- 0
- Property attached
- Yes
- Above grade finished area
- 1,710
- Association fee includes
- Property Management, Water, Insurance
More in Burlington




The trademarks REALTOR®, REALTORS®, and the REALTOR® logo are controlled by The Canadian Real Estate Association (CREA) and identify real estate professionals who are members of CREA. The trademarks MLS®, Multiple Listing Service® and the associated logos are owned by CREA and identify the quality of services provided by real estate professionals who are members of CREA. Listing data is provided by the REALTOR.ca Data Distribution Facility (DDF®) and is deemed reliable but is not guaranteed accurate by CREA.